


Description
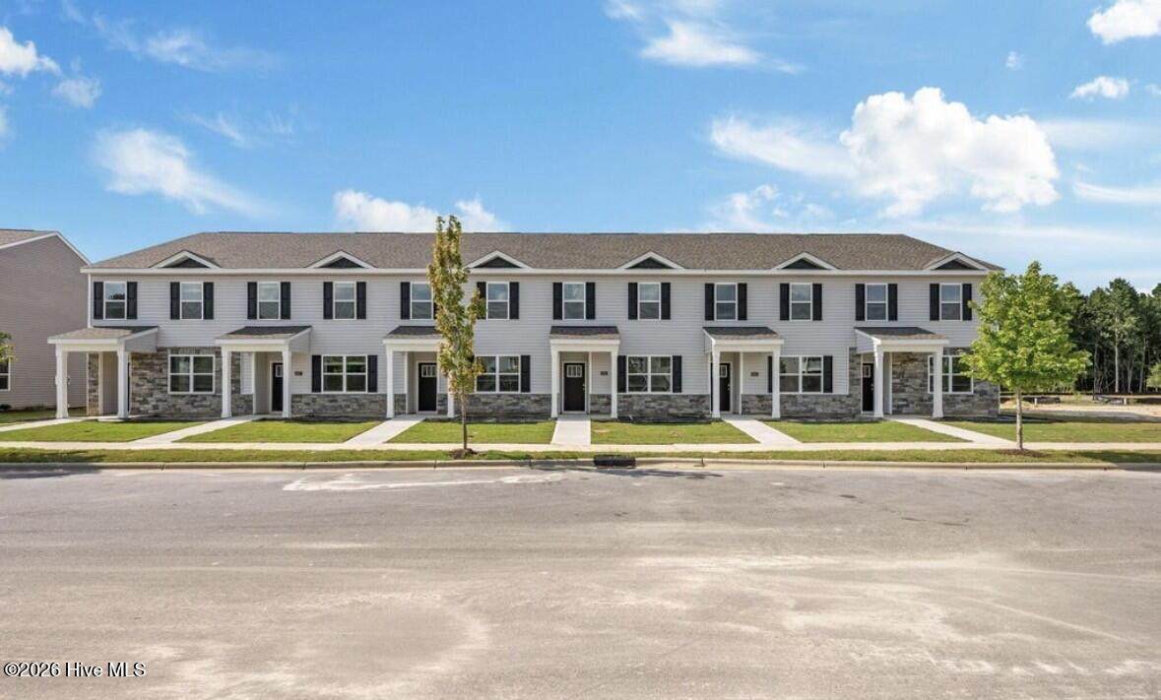
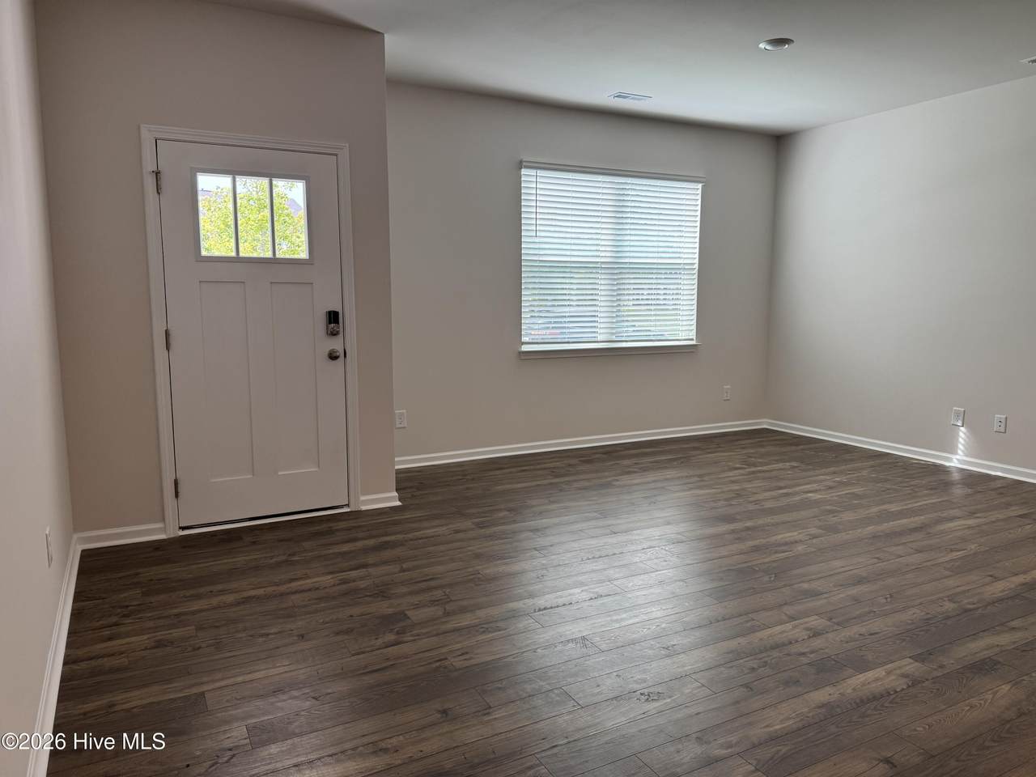
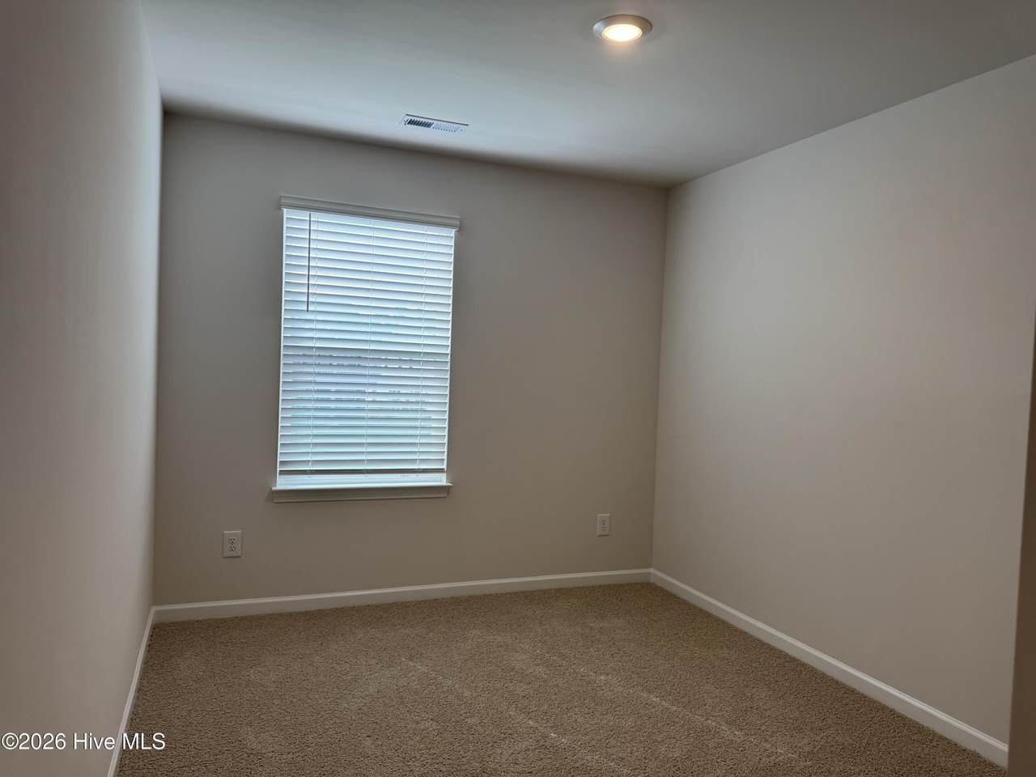
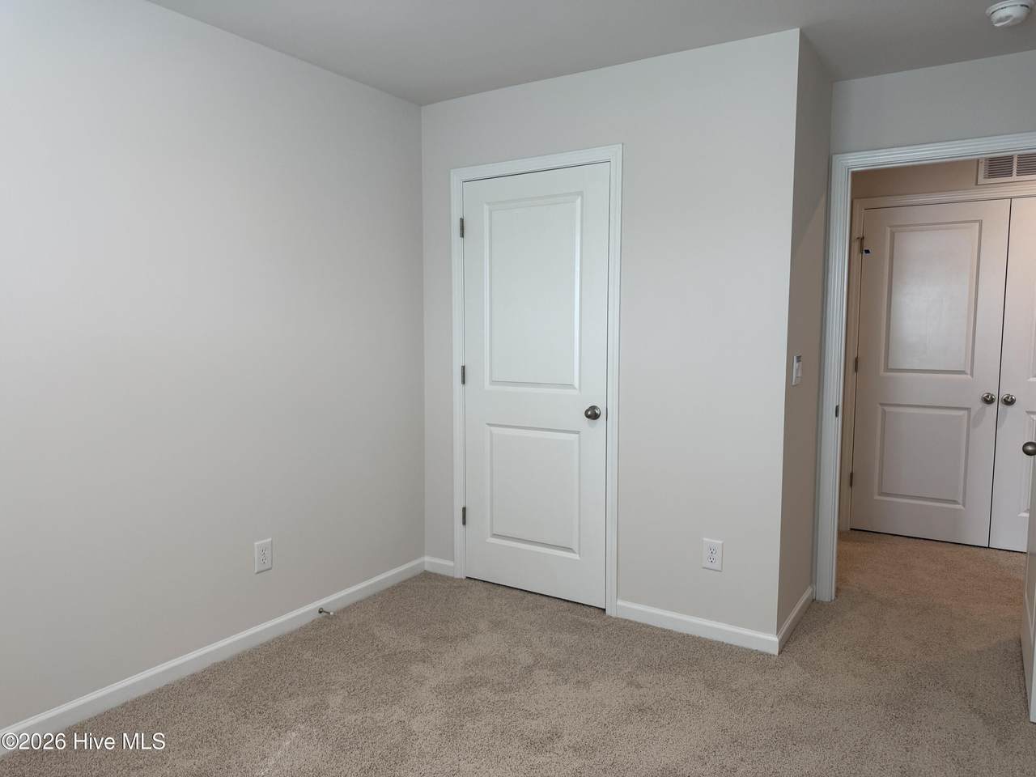
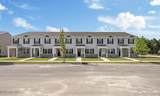
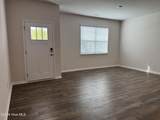
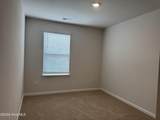
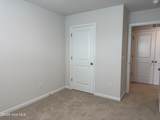
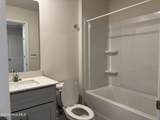
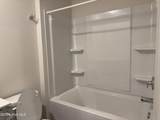
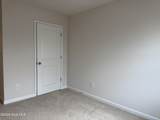
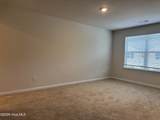
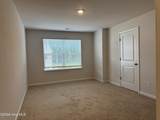
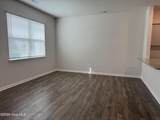
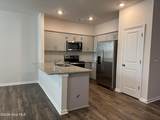
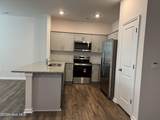
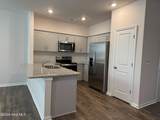
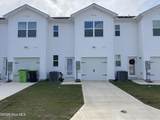
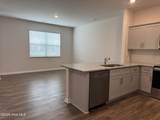
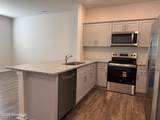
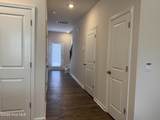
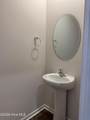
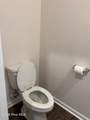
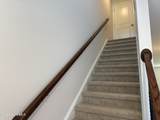
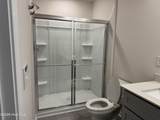
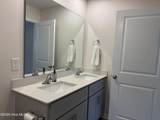
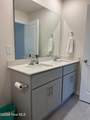
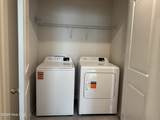
A new addition to the established, master-planned West New Bern community in charming New Bern, NC. These beautifully designed two-story townhomes offer 1,418 square feet, 3 bedrooms, 2.5 bathrooms, and a 1-car garage. Coming Soon -- Tours begin September 18! Each townhome is thoughtfully designed with modern living in mind, featuring attractive exterior finishes and smart home technology for added convenience and control. Community Amenities & Location Conveniently located near grocery stores and shopping Walking and nature trails 35+ acre community lake Approximately 6 miles to Downtown New Bern Approximately 3 miles to CarolinaEast Medical Center Approximately 8 miles to Union Point Park Come enjoy the convenience of modern townhome living in a beautiful, established community where nature, recreation, shopping, and all that New Bern has to offer are just minutes away. Small dogs over one year of age and weighing under 25 pounds are negotiable, and cats are welcome. Approved pets are subject to a monthly pet rent of $50 for the first pet and $25 for each additional pet, along with a $200 refundable pet deposit and a one-time $200 pet fee. residents are enrolled in the Resident Benefits Package (RBP) for $55.00/month which includes liability insurance, credit building to help boost the resident's credit score with timely rent payments, up to $1M Identity Theft Protection, HVAC air filter delivery (for applicable properties), move-in concierge service making utility connection and home service setup a breeze during your move-in, our best-in-class resident rewards program, on-demand pest control, and much more! More details upon application.
-
3BEDS
-
0.04ACRES
-
2BATHS
-
11/2 BATHS
School Information
Description
A new addition to the established, master-planned West New Bern community in charming New Bern, NC. These beautifully designed two-story townhomes offer 1,418 square feet, 3 bedrooms, 2.5 bathrooms, and a 1-car garage. Coming Soon -- Tours begin September 18! Each townhome is thoughtfully designed with modern living in mind, featuring attractive exterior finishes and smart home technology for added convenience and control. Community Amenities & Location Conveniently located near grocery stores and shopping Walking and nature trails 35+ acre community lake Approximately 6 miles to Downtown New Bern Approximately 3 miles to CarolinaEast Medical Center Approximately 8 miles to Union Point Park Come enjoy the convenience of modern townhome living in a beautiful, established community where nature, recreation, shopping, and all that New Bern has to offer are just minutes away. Small dogs over one year of age and weighing under 25 pounds are negotiable, and cats are welcome. Approved pets are subject to a monthly pet rent of $50 for the first pet and $25 for each additional pet, along with a $200 refundable pet deposit and a one-time $200 pet fee. residents are enrolled in the Resident Benefits Package (RBP) for $55.00/month which includes liability insurance, credit building to help boost the resident's credit score with timely rent payments, up to $1M Identity Theft Protection, HVAC air filter delivery (for applicable properties), move-in concierge service making utility connection and home service setup a breeze during your move-in, our best-in-class resident rewards program, on-demand pest control, and much more! More details upon application.
 The data relating to real estate on this web site comes in part from the Internet Data Exchange program of Hive MLS LLC, and is updated as of 2026-10-10T07:35:42.46. All information is deemed reliable but not guaranteed and should be independently verified. All properties are subject to prior sale, change, or withdrawal. Neither listing broker(s) nor Mossy Oak Properties Land and Luxury shall be responsible for any typographical errors, misinformation, or misprints, and shall be held totally harmless from any damages arising from reliance upon these data. © 2026 Hive MLS LLC