
Skip To Content

2020 Kennedy Drive

Augusta, GA 30904
  • $1,700/mo.
  • STATUS: Active
  • ON SITE: 32 Days
  • ID#: 100602572
Price Reduced
UPDATED: 65 min ago
$1,700/mo.
Rental
  • 3
    BEDS
  • 0.4
    ACRES
  • 2
    BATHS
  • 0
    1/2 BATHS
  • 1,511
    SQFT
Neighborhood:
Type:
Rentals
Built:
1949
County:
Area:

School Information

Elementary School:
Middle School:
High School:

Description

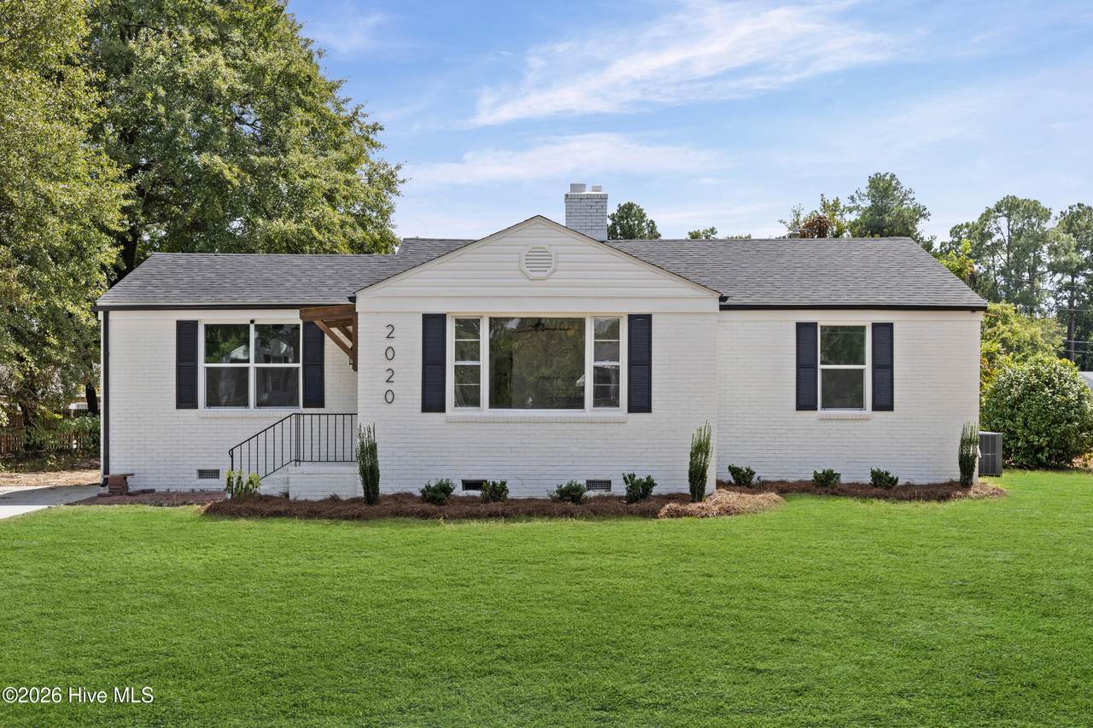
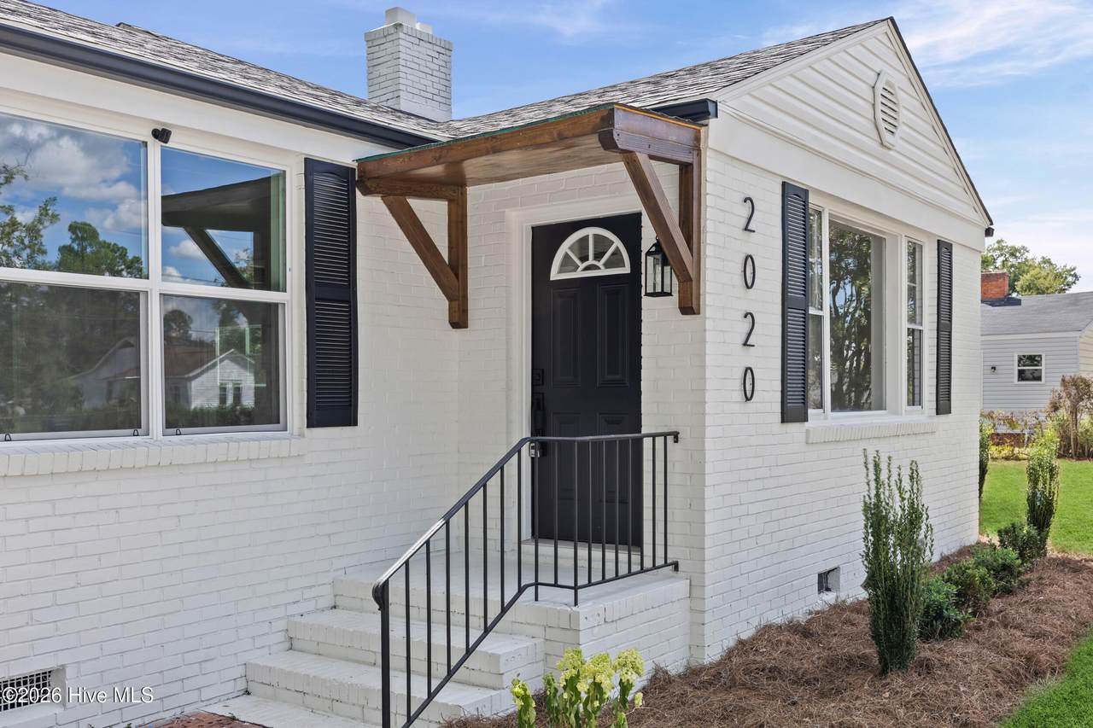
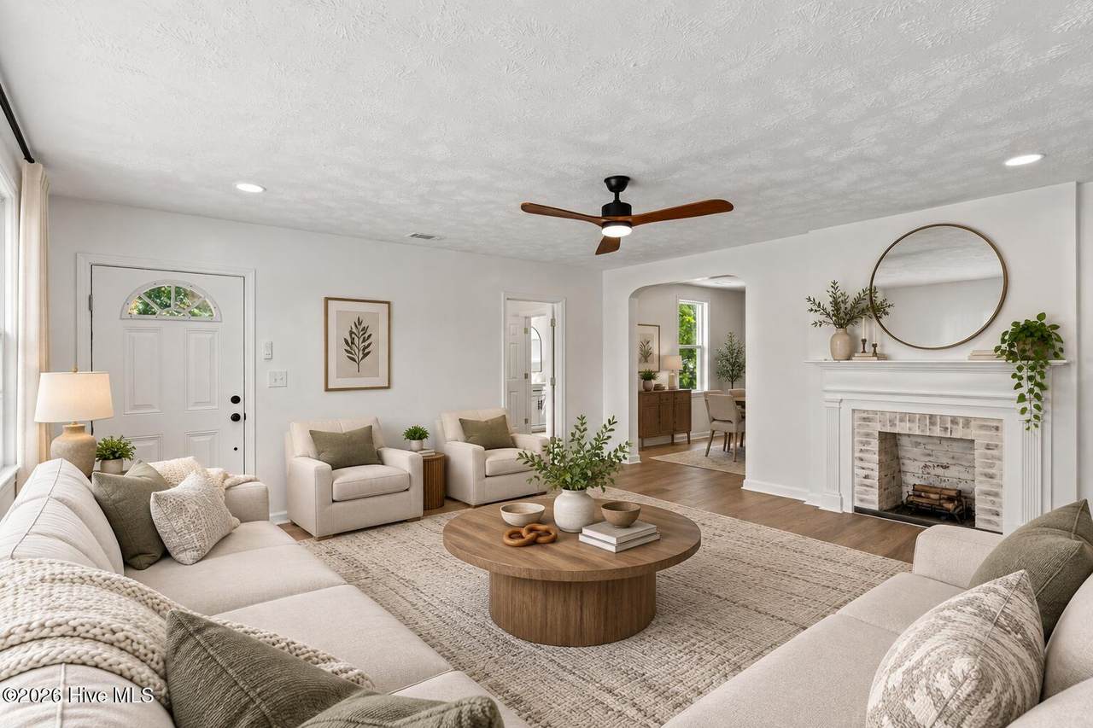
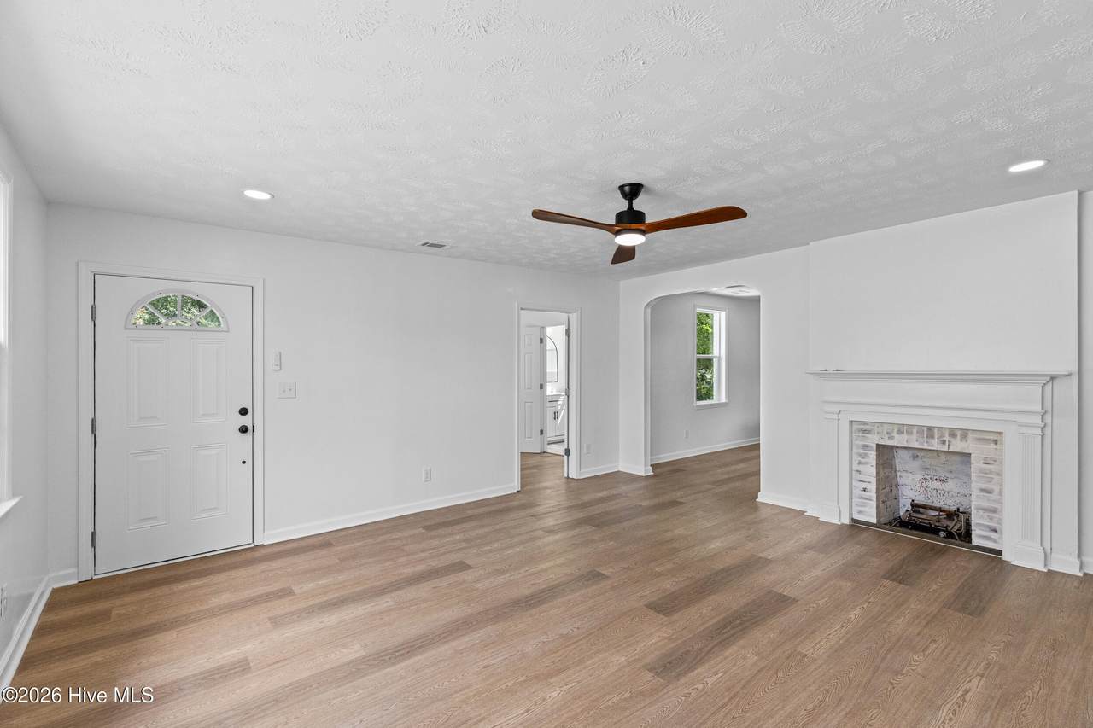
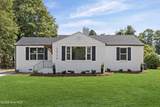
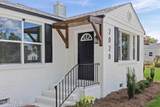
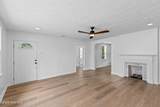
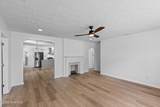
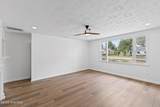
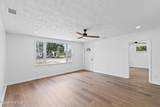
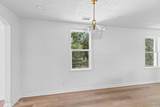
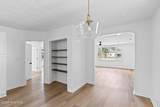
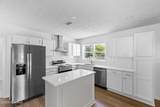
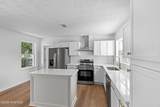
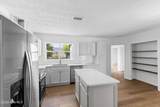
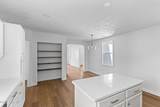
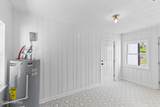
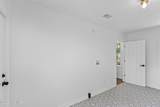
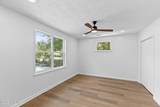
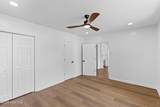
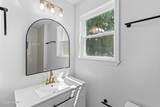
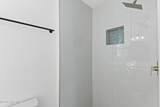
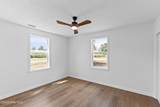
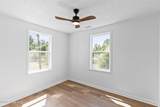
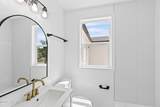
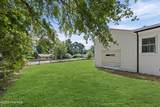
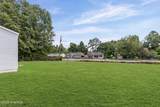
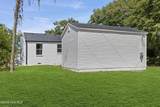
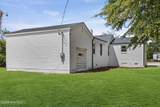
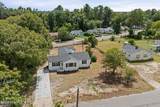
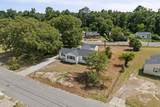
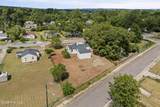
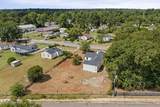
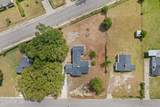
Welcome to elevated living on Kennedy Drive! This beautifully renovated home has been thoughtfully updated from top to bottom, featuring all-new electrical, all-new plumbing, a brand-new roof, and a brand-new HVAC system. Inside, enjoy luxury vinyl flooring throughout, stylish light fixtures, and a desirable split floor plan designed for comfortable everyday living. The gourmet eat-in kitchen features quartz countertops, stainless steel appliances, ample cabinetry, and a large pantry. A spacious laundry room and one-car garage add convenience, while the huge lot with double entrances provides exceptional space and flexibility. Seller financing is available, offering an alternative path to homeownership for qualified buyers. Minimum 620 credit score required for seller-financing consideration. Don't miss the opportunity to own a beautifully updated home with major systems already replaced. Schedule your showing today!


[Hive MLS] logoThe data relating to real estate on this web site comes in part from the Internet Data Exchange program of Hive MLS LLC, and is updated as of 2026-10-13T14:36:05.99. All information is deemed reliable but not guaranteed and should be independently verified. All properties are subject to prior sale, change, or withdrawal. Neither listing broker(s) nor Mossy Oak Properties Land and Luxury shall be responsible for any typographical errors, misinformation, or misprints, and shall be held totally harmless from any damages arising from reliance upon these data. © 2026 Hive MLS LLC
www.landandluxury.com/homes/181055898
Print Image

2020 Kennedy Drive Augusta, GA 30904

  • Price: $1,700/mo.
  • Status: Active
  • On Site: 32 Days
  • Updated: 65 min ago
  • ID#: 100602572
3
Beds
2
Baths
0
½ Baths
0.4
Acres
1,511
SQFT
1949
Built
Neighborhood:
Albion Acres
County:
Richmond
Area:
Augusta
Elementary School:
Wilkenson-Garden
Middle School:
Murphy
High School:
Richmond Academy
Property Description
Welcome to elevated living on Kennedy Drive! This beautifully renovated home has been thoughtfully updated from top to bottom, featuring all-new electrical, all-new plumbing, a brand-new roof, and a brand-new HVAC system. Inside, enjoy luxury vinyl flooring throughout, stylish light fixtures, and a desirable split floor plan designed for comfortable everyday living. The gourmet eat-in kitchen features quartz countertops, stainless steel appliances, ample cabinetry, and a large pantry. A spacious laundry room and one-car garage add convenience, while the huge lot with double entrances provides exceptional space and flexibility. Seller financing is available, offering an alternative path to homeownership for qualified buyers. Minimum 620 credit score required for seller-financing consideration. Don't miss the opportunity to own a beautifully updated home with major systems already replaced. Schedule your showing today!
Exterior Features

Attached Garage YN Yes Carport Spaces 0 Construction Materials See RemarksBrick Detached Garage Spaces 0 Exterior Finish BrickSee Remarks Fencing Fenced Garage YN No Parking Features AttachedOtherSee RemarksGarage Parking Total 1 Patio And Porch Features PatioSide Porch Structure Type See Remarks View None

Interior Features

Appliances Other Attic Features Other Basement None Building Area Total 1511 Cooling OtherWall/Window Unit(s)Ceiling Fan(s) Cooling YN Yes Dining Room Type Combination Flooring See RemarksHardwoodOther Heating Fireplace(s)Electric Heating System Fuel Source ElectricOther Heating YN Yes Interior Features Walk-in Closet(s)Kitchen IslandEat-in KitchenWalk-In Closet(s)OtherSee Remarks Laundry Features Laundry Room Laundry Location Laundry Room Levels One Primary Bedroom Level Primary Living Area Rooms Dining Room (Main Level) Bedroom 2 (Main Level) Master Bedroom (Main Level) Kitchen Laundry Living Room (Main Level) Bedroom 3 (Main Level) Rooms Total 7 Unit Type 3 Bedroom Water Heater Electric

Property Features

Association Amenities Street LightsOther Association YN No Frontage Type See Remarks Fuel Tank Details None In City Limits YN No Island Or Mainland Mainland Lot Features See RemarksLevel Owner Pays None Pets Allowed Yes Property Sub Type Single Family Residence Road Frontage Type Concrete Sewer Provider Public Sewer Tenant Pays WaterElectricity Utilities Sewer AvailableWater AvailableOtherSee RemarksElectricity Available Water Source Public

Listing information © 2026 Hive MLS
Listing courtesy of Jasmin Bradley of The Bradley Real Estate Group: .


[Hive MLS] logoThe data relating to real estate on this web site comes in part from the Internet Data Exchange program of Hive MLS LLC, and is updated as of 2026-10-13T14:36:05.99. All information is deemed reliable but not guaranteed and should be independently verified. All properties are subject to prior sale, change, or withdrawal. Neither listing broker(s) nor Mossy Oak Properties Land and Luxury shall be responsible for any typographical errors, misinformation, or misprints, and shall be held totally harmless from any damages arising from reliance upon these data. © 2026 Hive MLS LLC
 
https://bt-photos.global.ssl.fastly.net/ncreg/1280_boomver_1_f923d731a04eeab6d02104dfccc5af6a-2.jpg https://bt-photos.global.ssl.fastly.net/ncreg/1280_boomver_1_f923d731a04eeab6d02104dfccc5af6a-2.jpg https://bt-photos.global.ssl.fastly.net/ncreg/1280_boomver_1_f923d731a04eeab6d02104dfccc5af6a-2.jpg
Logo
Mossy Oak Properties Land and Luxury
114 Morlake Drive Suite 103
Mooresville NC, 28117