Skip To Content

175 Pecan Grove Drive

Aberdeen, NC 28315
  • $1,650/mo.
  • STATUS: Active
  • ON SITE: 28 Days
  • ID#: 100604358
Rental
UPDATED: 54 min ago
$1,650/mo.
Rental
  • 3
    BEDS
  • 0.23
    ACRES
  • 2
    BATHS
  • 0
    1/2 BATHS
Neighborhood:
Type:
Rentals
Built:
2005
County:
Area:

School Information

Elementary School:
High School:
School District:

Description

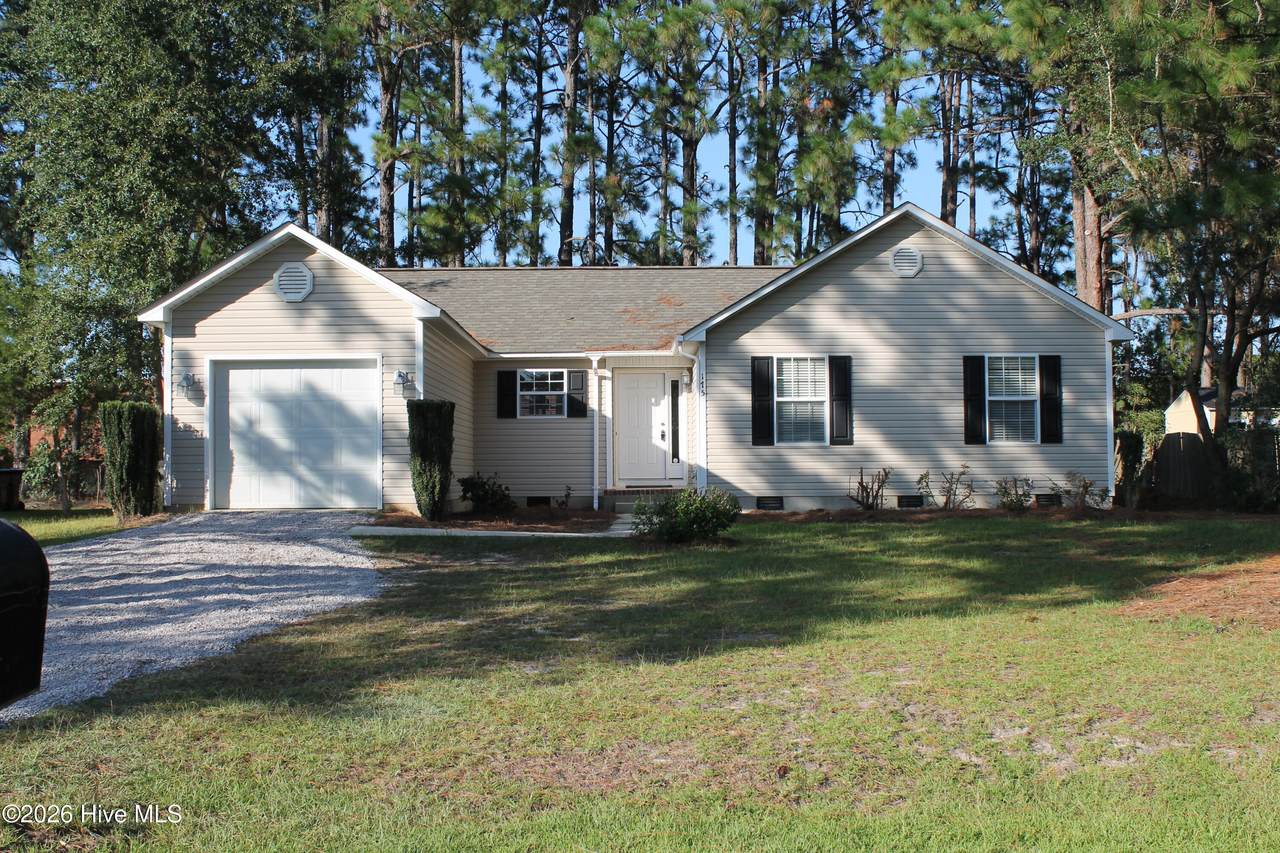
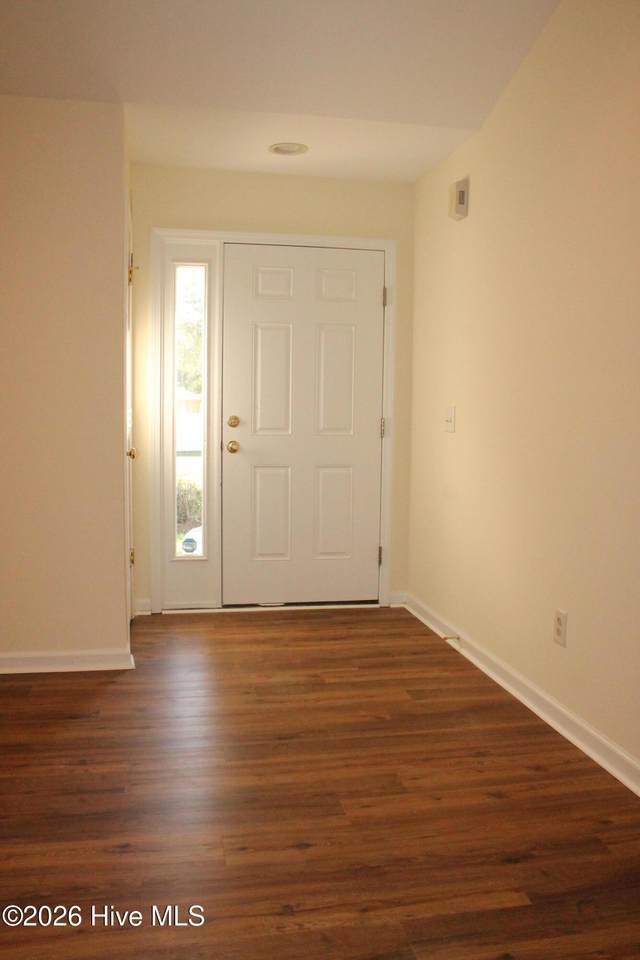
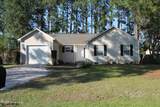
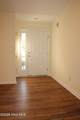
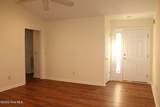
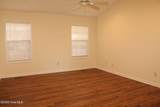
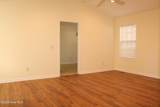
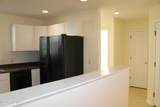
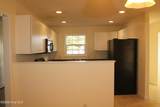
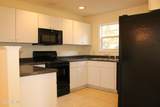
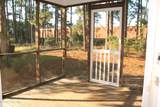
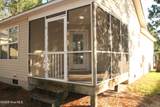
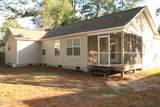
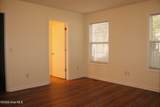
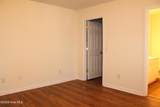
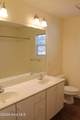
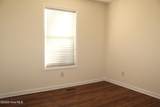
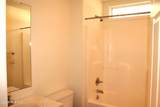
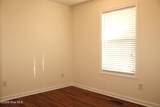
This is a lovely single-family, 3BR, 2BA home with new flooring, and fresh paint throughout. This home features a vaulted living room, a big kitchen with pantry, and a screened porch overlooking the rear yard and neighboring gardens. Convenient Aberdeen location. Available now.


[Hive MLS] logoThe data relating to real estate on this web site comes in part from the Internet Data Exchange program of Hive MLS LLC, and is updated as of 2026-10-16T13:43:06.37. All information is deemed reliable but not guaranteed and should be independently verified. All properties are subject to prior sale, change, or withdrawal. Neither listing broker(s) nor Mossy Oak Properties Land and Luxury shall be responsible for any typographical errors, misinformation, or misprints, and shall be held totally harmless from any damages arising from reliance upon these data. © 2026 Hive MLS LLC
www.landandluxury.com/homes/181314223
Print Image

175 Pecan Grove Drive Aberdeen, NC 28315

  • Price: $1,650/mo.
  • Status: Active
  • On Site: 28 Days
  • Updated: 54 min ago
  • ID#: 100604358
3
Beds
2
Baths
0
½ Baths
0.23
Acres
2005
Built
Neighborhood:
Woodgreen
County:
Moore
Area:
Aberdeen
Elementary School:
Aberdeeen Elementary
Middle School:
Southern Pines Middle School
High School:
Pinecrest High
School District:
Moore County Schools
Property Description
This is a lovely single-family, 3BR, 2BA home with new flooring, and fresh paint throughout. This home features a vaulted living room, a big kitchen with pantry, and a screened porch overlooking the rear yard and neighboring gardens. Convenient Aberdeen location. Available now.
Exterior Features

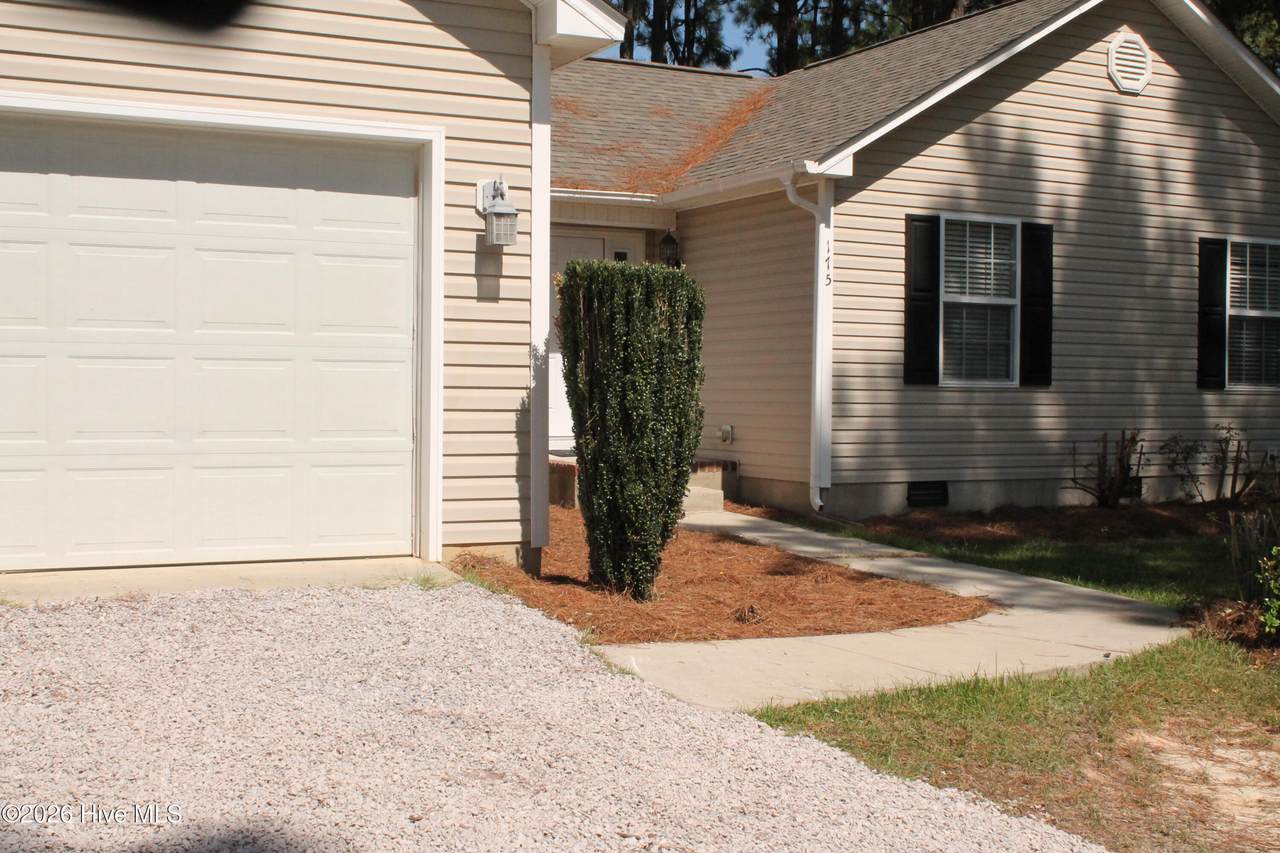
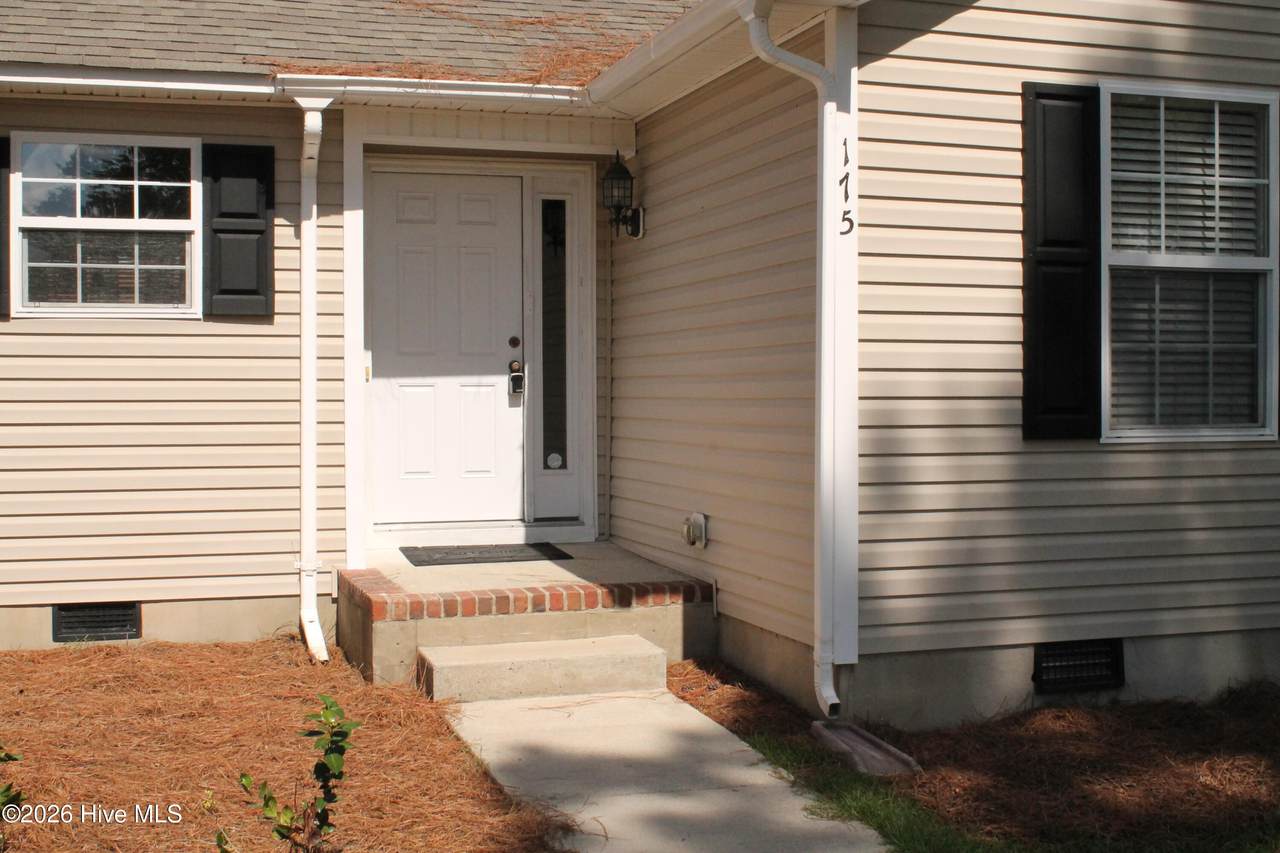
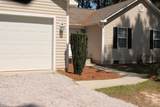
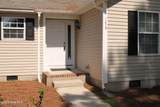
Attached Garage YN Yes Carport Spaces 0 Construction Materials Vinyl Siding Detached Garage Spaces 0 Door Features Thermal Doors Exterior Features Thermal Doors Exterior Finish Vinyl Siding Fencing None Garage YN No Parking Features AttachedOff StreetGarage Parking Total 1 Patio And Porch Features CoveredPorchScreenedRear Porch View See Remarks Window Features Thermal Windows

Interior Features

Appliances Built-In MicrowaveRefrigeratorDishwasherElectric Range Building Area Total 0 Cooling Ceiling Fan(s)Heat Pump Dining Room Type Combination Flooring LVT/LVPVinyl Heating Heat PumpElectric Heating System Fuel Source Electric Heating YN Yes Interior Features Walk-in Closet(s)High CeilingsEntrance FoyerVaulted Ceiling(s)Wash/Dry ConnectCeiling Fan(s)PantryBlinds/ShadesEat-in KitchenWalk-In Closet(s) Laundry Features Laundry Room Laundry Location Laundry Room Levels One Primary Bedroom Level Primary Living Area Rooms Kitchen (Main Level) Other (Main Level) Bedroom 3 (Main Level) Bedroom 2 (Main Level) Master Bedroom (Main Level) Breakfast Room (Main Level) Living Room (Main Level) Rooms Total 7 Unit Type 3 Bedroom Water Heater Electric

Property Features

Association YN No Electric Provider Duke Progress Energy Frontage Type See Remarks Fuel Tank Details None In City Limits YN Yes Internet Service Providers Spectrum Island Or Mainland Mainland Lot Features Level Owner Pays Other Pets Allowed Yes Property Sub Type Single Family Residence Road Frontage Type City StreetPaved Road Surface Type Paved Secondary Subdivision N/A Sewer Provider Municipal Sewer Tenant Pays WaterElectricity Trash Provider Town of Aberdeen Utilities Cable AvailableSewer ConnectedWater Connected Water Source Public

Listing information © 2026 Hive MLS
Listing courtesy of Christine Sellers of Assist-2-Sell: 910-295-1600.


[Hive MLS] logoThe data relating to real estate on this web site comes in part from the Internet Data Exchange program of Hive MLS LLC, and is updated as of 2026-10-16T13:43:06.37. All information is deemed reliable but not guaranteed and should be independently verified. All properties are subject to prior sale, change, or withdrawal. Neither listing broker(s) nor Mossy Oak Properties Land and Luxury shall be responsible for any typographical errors, misinformation, or misprints, and shall be held totally harmless from any damages arising from reliance upon these data. © 2026 Hive MLS LLC
 
https://bt-photos.global.ssl.fastly.net/ncreg/1280_boomver_1_72e63dd07bd27c9872d2beadae6ef9c5-2.jpg https://bt-photos.global.ssl.fastly.net/ncreg/1280_boomver_1_72e63dd07bd27c9872d2beadae6ef9c5-2.jpg https://bt-photos.global.ssl.fastly.net/ncreg/1280_boomver_1_72e63dd07bd27c9872d2beadae6ef9c5-2.jpg
Logo
Mossy Oak Properties Land and Luxury
114 Morlake Drive Suite 103
Mooresville NC, 28117