






Description
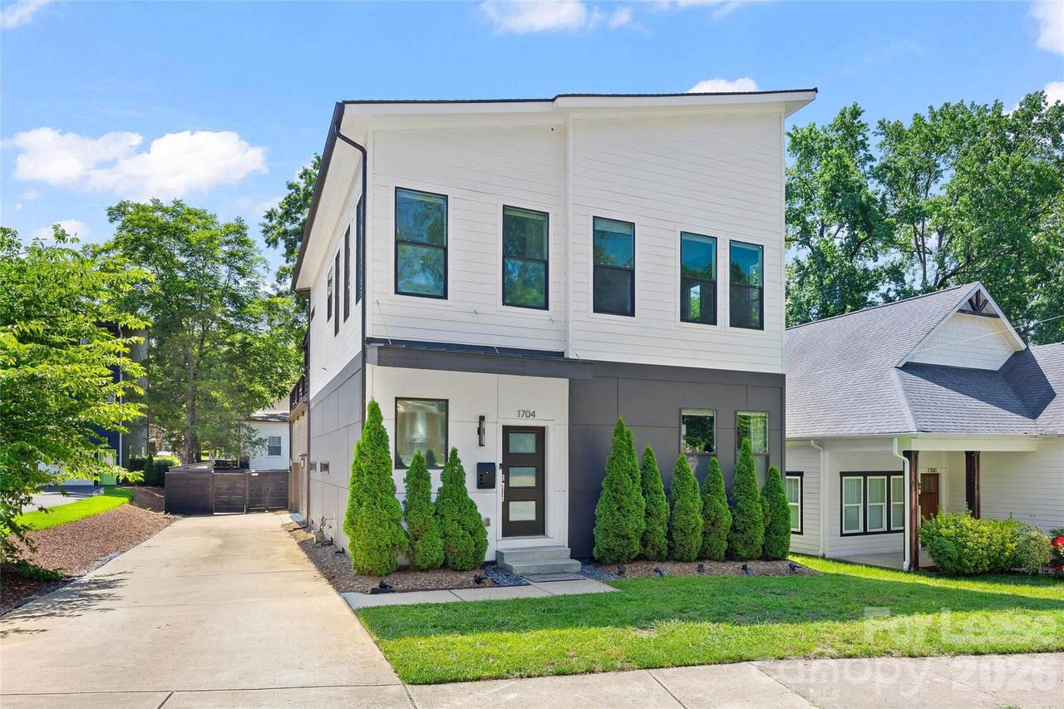
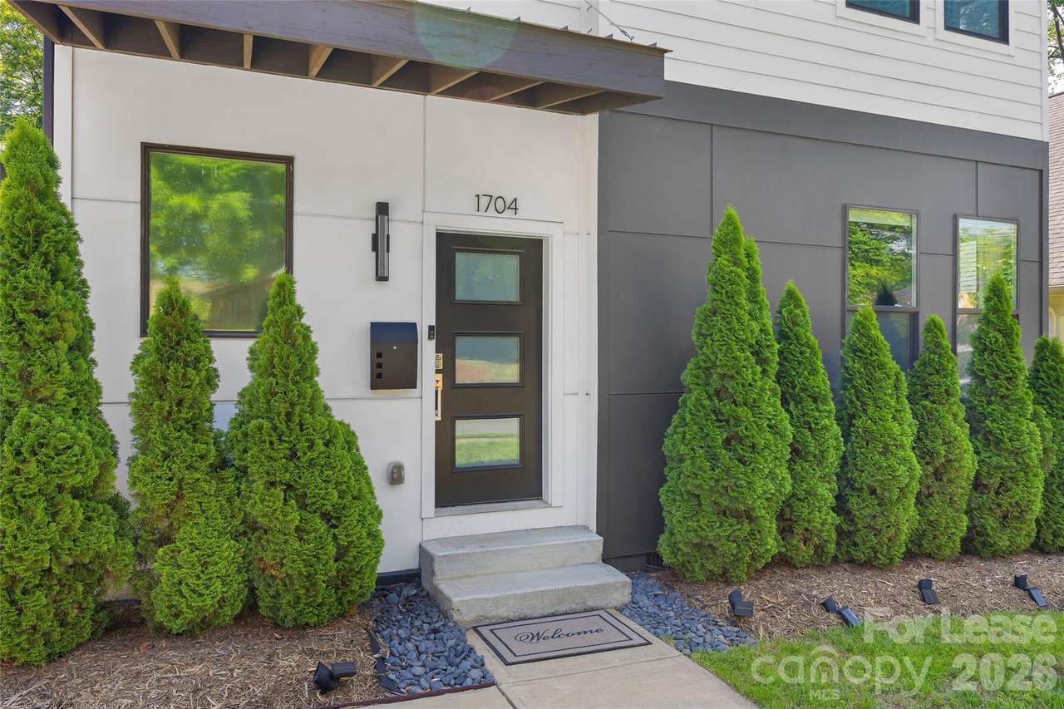
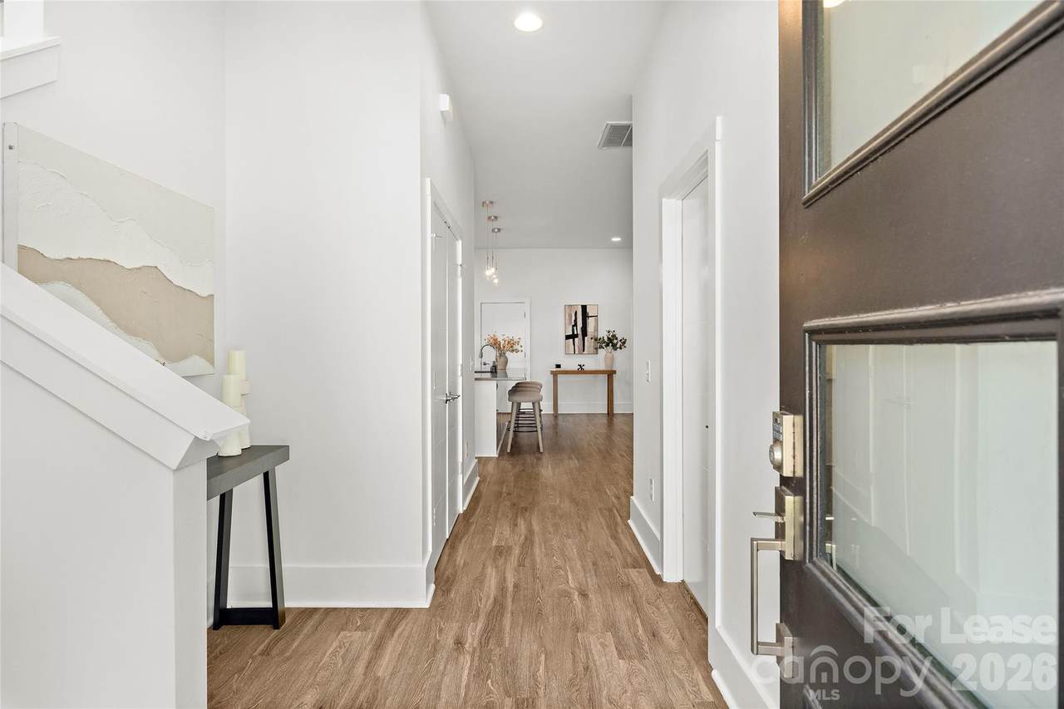
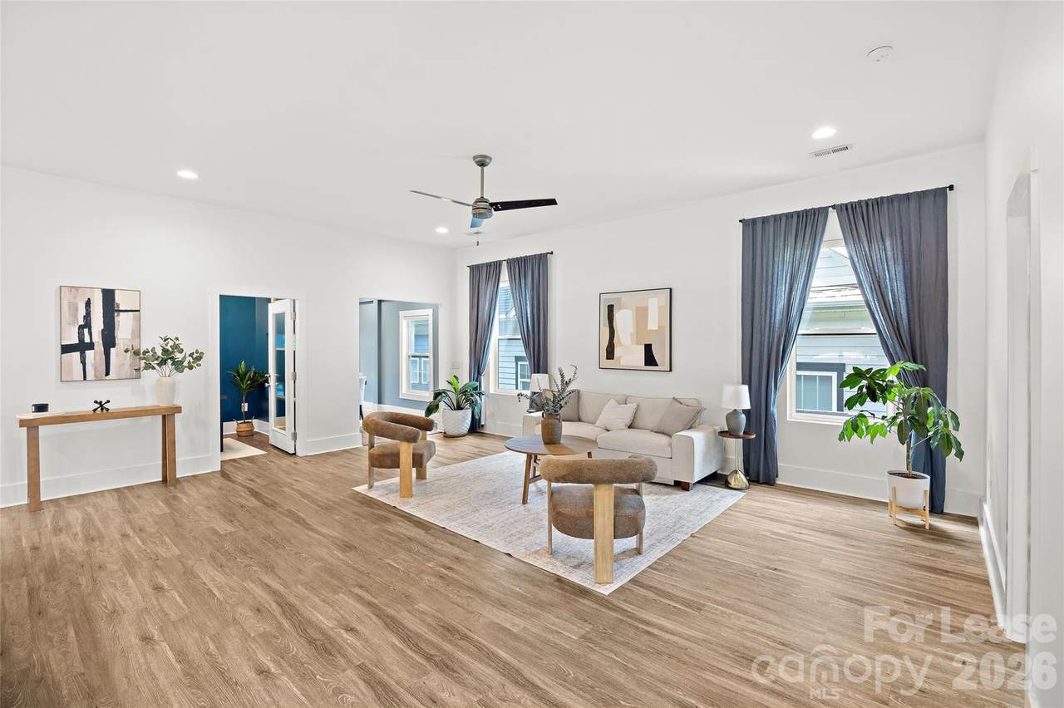
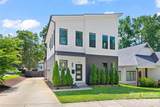
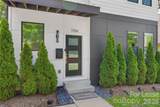
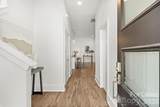
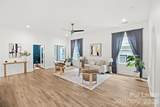
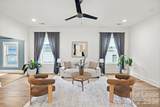
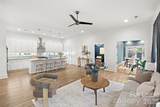
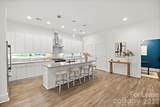
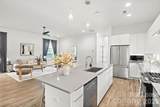
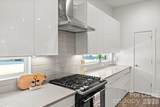
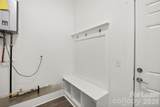
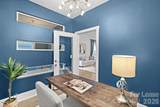
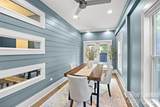
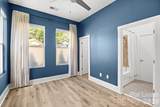
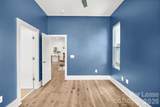
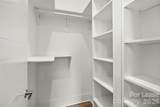
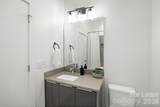
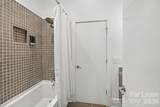
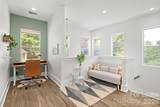
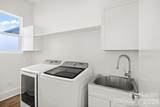
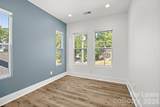
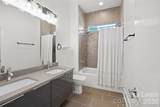
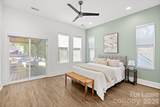
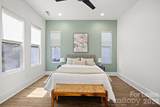
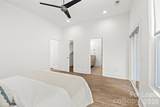
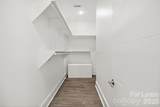
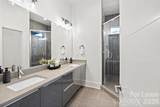
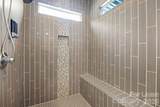
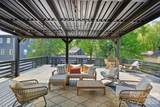
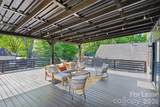
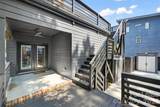
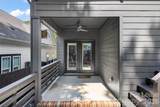
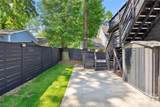
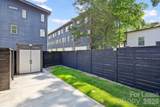
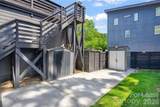
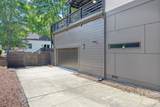
Spacious 3 bed, 3 full bath home in the Belmont neighborhood of Charlotte. This 2,129 sq ft home has room to live, work and host; with an office, flex room, second story covered deck and 2-car garage. You'll have a short commute to Uptown and you're also minutes away from neighborhood favorites in Villa Heights and Plaza Midwood. The main level boasts an large open kitchen and living room space. Tucked around a corner is a moody dining room. Off the main living space is a room that could be a dedicated office, library, playroom, mediation space, gym - possibilities abound! The first floor includes a guest bedroom with its own full bathroom, perfect for guests. A mud room connects the kitchen and the attached 2-car garage. Upstairs you'll find the primary suite and third bedroom and another ensuite bathroom. The laundry room and another flex space providing unique opportunities to make it your own round out the second floor. The washer and dryer are included. Off of the primary suite, you'll be able to access the large covered deck. This is a fabulous space to enjoy a gorgeous fall morning in Charlotte and sip your morning coffee or tea. A fantastic space to entertain guests! A small backyard that is fully fenced, provides just enough outdoor space while not being a burden with yardwork! Washer/Dryer included. Tenant to pay all utilities. All tenants 18+ must apply ($40 application fee.) Contact Agent for application link. 12 month lease preferred, pets conditional upon approval - with pet fee.
-
3BEDS
-
0.13ACRES
-
3BATHS
-
01/2 BATHS
School Information
Description
Spacious 3 bed, 3 full bath home in the Belmont neighborhood of Charlotte. This 2,129 sq ft home has room to live, work and host; with an office, flex room, second story covered deck and 2-car garage. You'll have a short commute to Uptown and you're also minutes away from neighborhood favorites in Villa Heights and Plaza Midwood. The main level boasts an large open kitchen and living room space. Tucked around a corner is a moody dining room. Off the main living space is a room that could be a dedicated office, library, playroom, mediation space, gym - possibilities abound! The first floor includes a guest bedroom with its own full bathroom, perfect for guests. A mud room connects the kitchen and the attached 2-car garage. Upstairs you'll find the primary suite and third bedroom and another ensuite bathroom. The laundry room and another flex space providing unique opportunities to make it your own round out the second floor. The washer and dryer are included. Off of the primary suite, you'll be able to access the large covered deck. This is a fabulous space to enjoy a gorgeous fall morning in Charlotte and sip your morning coffee or tea. A fantastic space to entertain guests! A small backyard that is fully fenced, provides just enough outdoor space while not being a burden with yardwork! Washer/Dryer included. Tenant to pay all utilities. All tenants 18+ must apply ($40 application fee.) Contact Agent for application link. 12 month lease preferred, pets conditional upon approval - with pet fee.
 Based on information submitted to the MLS GRID as of 2026-10-16T12:34:29.817 UTC. All data is obtained from various sources and may not have been verified by broker or MLS GRID. Supplied Open House Information is subject to change without notice. All information should be independently reviewed and verified for accuracy. Properties may or may not be listed by the office/agent presenting the information.The data relating to real estate on this Web site derive in part from the Canopy MLS IDX program. Brokers make an effort to deliver accurate information, but buyers should independently verify any information on which they will rely in a transaction. All properties are subject to prior sale, change or withdrawal. Neither Mossy Oak Properties Land and Luxury nor any listing broker shall be responsible for any typographical errors, misinformation, or misprints, and they shall be held totally harmless from any damages arising from reliance upon this data. This data is provided exclusively for consumers' personal, non-commercial use and may not be used for any purpose other than to identify prospective properties they may be interested in purchasing. © 2026 Canopy MLS.
“Listings courtesy of Canopy MLS as distributed by MLS GRID
Some IDX listings have been excluded from this website.
Digital Millennium Copyright Act