


Description
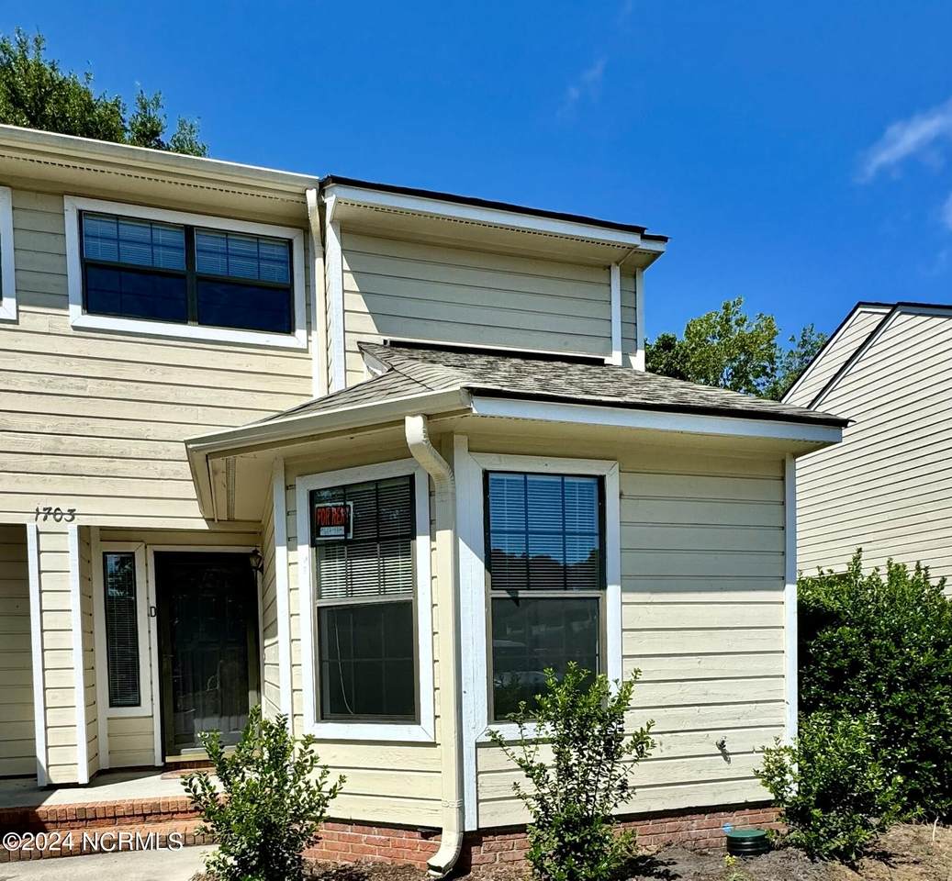
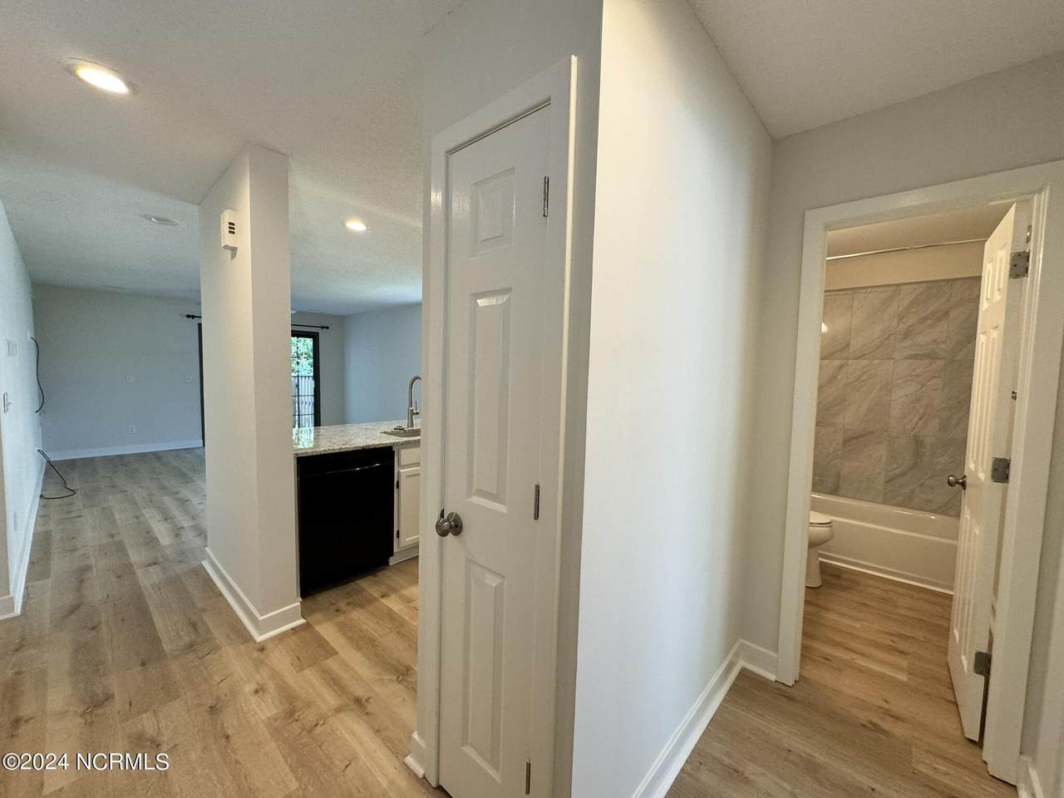
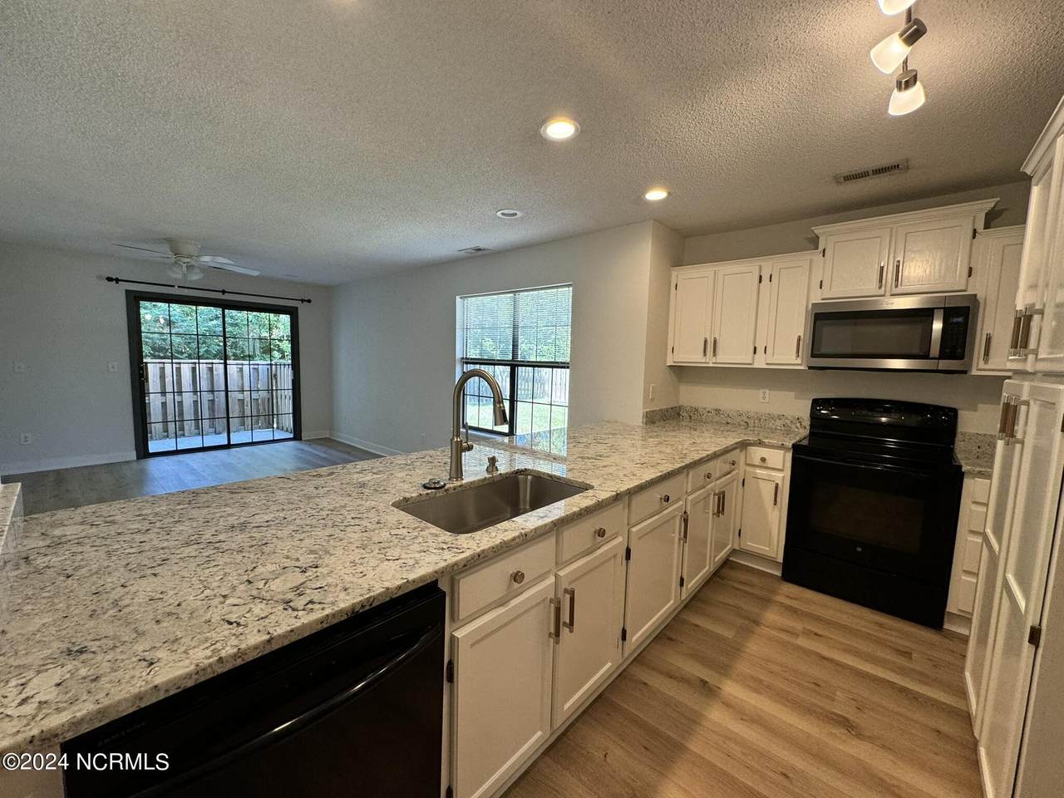
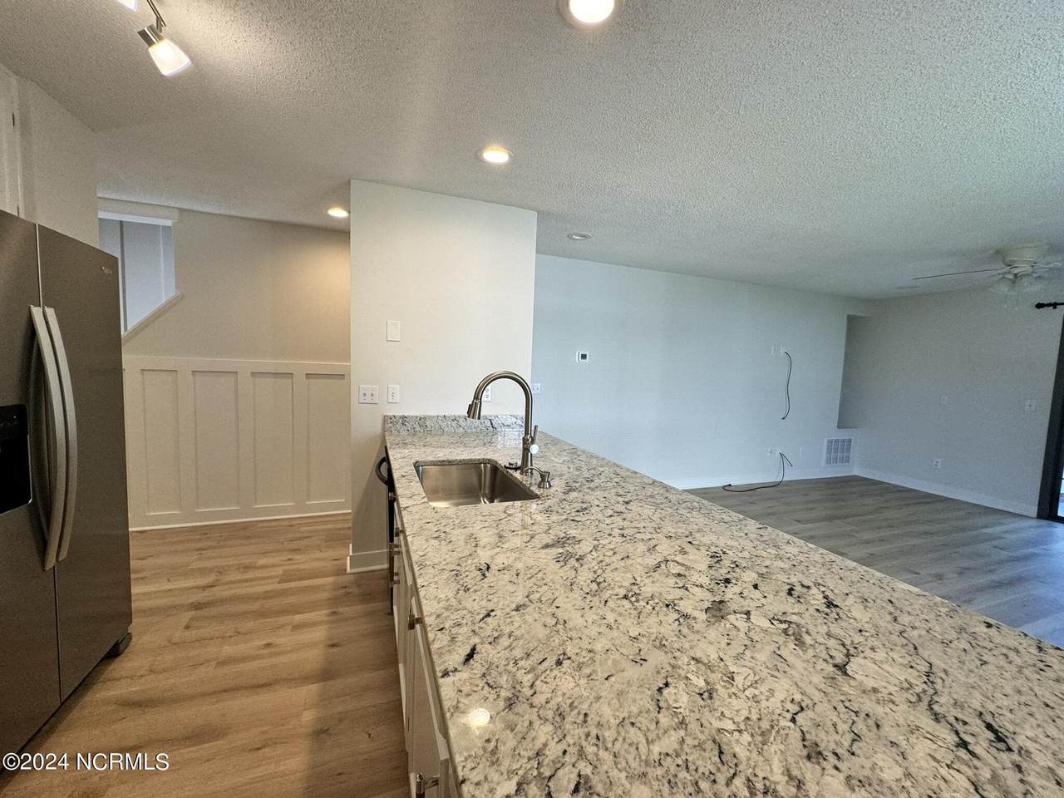
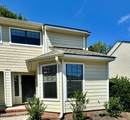
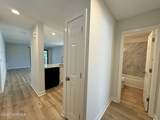
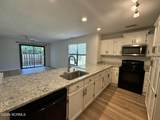
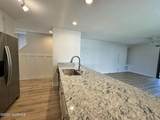
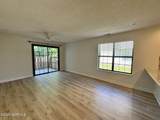
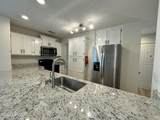
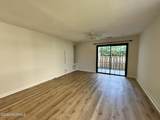
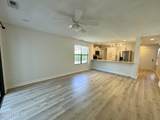
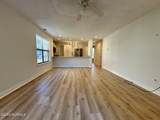
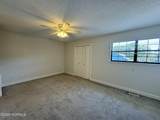
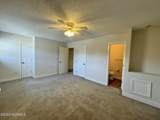
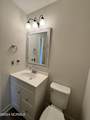
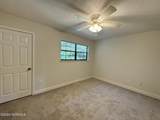
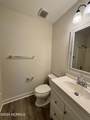
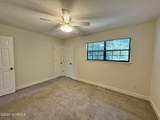
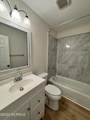
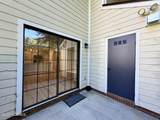
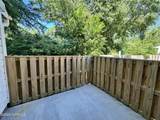
TARA COURT 3 Bedroom / 3 Bathroom Pets under 40 lbs permitted with monthly pet fee This property accepts students with guarantors; one occupant per bedroom Property Features: - Centrally located near Long Leaf Park and the intersection of Shipyard and College Road - Recent complete kitchen renovation. (Granite/Stainless-steel appliances) - End unit with lots of storage space - Open floor plan with high end finishes - Spacious bedroom downstairs - Two additional bedrooms upstairs with ensuite bathrooms - Enclosed patio area with storage closet - Washer and dryer included - Two assigned parking spots - Pest control included (exterior) Utilities: - Trash included We strive to provide an experience that is cost-effective and convenient. That's why we provide a Resident Benefits Package (RBP) to address common headaches for our residents. Our program handles renters insurance, air filter delivery, utility set up, credit building, and more at a rate of $49.95/month, automatically added to every eligible property. This property also comes with Group Rate Internet - gig-speed internet included at a discounted rate of $69.00/month, with no data caps, and no extra fees for installation, equipment, or taxes. Square footage is provided as a courtesy estimate only and was obtained from available tax records and other sources. It is important for prospective tenants to independently verify the accuracy of the square footage and any other property details that may impact their decision. Management can provide referral to an independent measurement upon request. School districts are subject to change, please verify correct schools with the local county school board.
-
3BEDS
-
N/AACRES
-
3BATHS
-
01/2 BATHS
School Information
Description
TARA COURT 3 Bedroom / 3 Bathroom Pets under 40 lbs permitted with monthly pet fee This property accepts students with guarantors; one occupant per bedroom Property Features: - Centrally located near Long Leaf Park and the intersection of Shipyard and College Road - Recent complete kitchen renovation. (Granite/Stainless-steel appliances) - End unit with lots of storage space - Open floor plan with high end finishes - Spacious bedroom downstairs - Two additional bedrooms upstairs with ensuite bathrooms - Enclosed patio area with storage closet - Washer and dryer included - Two assigned parking spots - Pest control included (exterior) Utilities: - Trash included We strive to provide an experience that is cost-effective and convenient. That's why we provide a Resident Benefits Package (RBP) to address common headaches for our residents. Our program handles renters insurance, air filter delivery, utility set up, credit building, and more at a rate of $49.95/month, automatically added to every eligible property. This property also comes with Group Rate Internet - gig-speed internet included at a discounted rate of $69.00/month, with no data caps, and no extra fees for installation, equipment, or taxes. Square footage is provided as a courtesy estimate only and was obtained from available tax records and other sources. It is important for prospective tenants to independently verify the accuracy of the square footage and any other property details that may impact their decision. Management can provide referral to an independent measurement upon request. School districts are subject to change, please verify correct schools with the local county school board.
 The data relating to real estate on this web site comes in part from the Internet Data Exchange program of Hive MLS LLC, and is updated as of 2026-10-16T15:39:49.053. All information is deemed reliable but not guaranteed and should be independently verified. All properties are subject to prior sale, change, or withdrawal. Neither listing broker(s) nor Mossy Oak Properties Land and Luxury shall be responsible for any typographical errors, misinformation, or misprints, and shall be held totally harmless from any damages arising from reliance upon these data. © 2026 Hive MLS LLC