Skip To Content

170 Lakeview Drive

Southern Pines, NC 28387
  • $2,700/mo.
  • STATUS: Active
  • ON SITE: 24 Days
  • ID#: 100605443
Rental
UPDATED: 75 min ago
$2,700/mo.
Rental
  • 4
    BEDS
  • 0.37
    ACRES
  • 2
    BATHS
  • 1
    1/2 BATHS
  • 2,353
    SQFT
Neighborhood:
Type:
Rentals
Built:
2024
County:

School Information

Elementary School:
Middle School:
High School:
School District:

Description

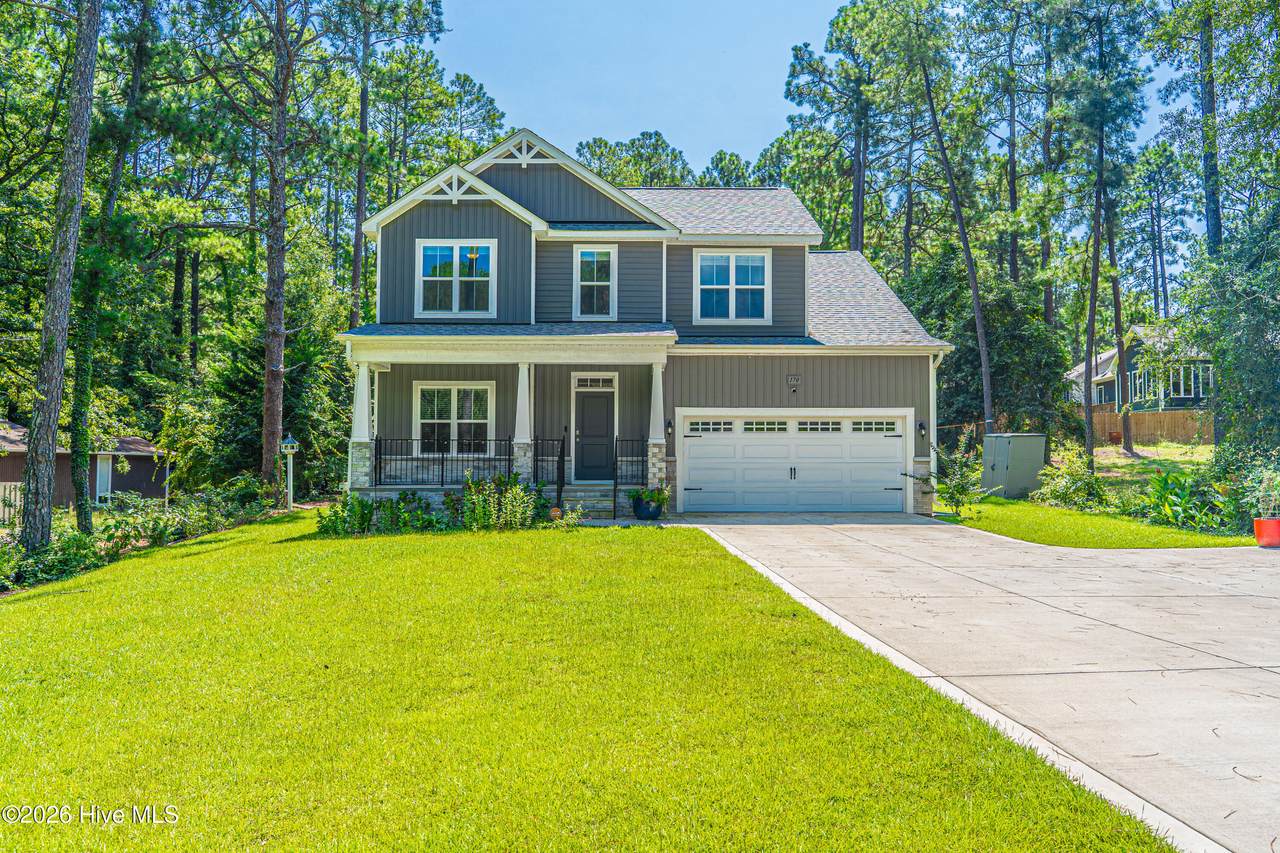
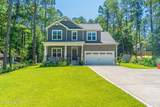
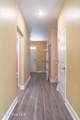
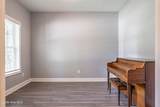
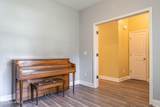
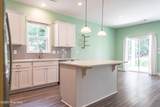
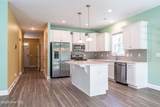
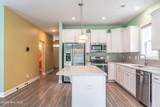
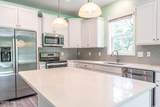
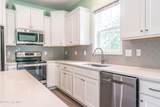
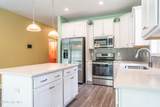
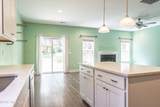
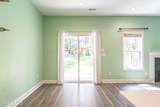
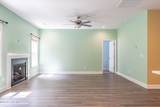
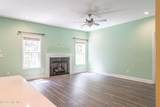
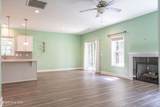
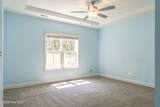
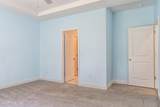
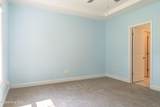
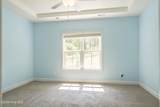
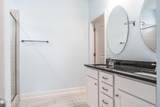
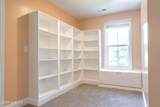
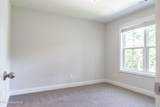
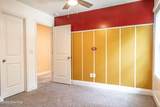
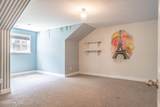
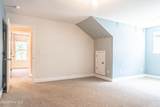
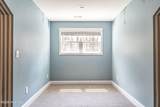
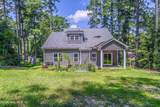
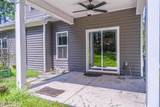
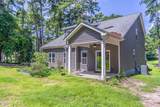
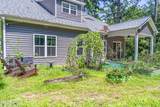
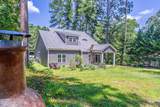
Built in 2024, this home features the Burleigh plan by Onsite Homes and offers a thoughtful layout designed for both everyday living and entertaining. The main level welcomes you with an open-concept family room, kitchen, and dining area that creates an easy flow for gathering, while the spacious primary suite offers a private retreat at the end of the day. A dedicated office/flex room provides versatility for working from home, a playroom, or quiet space, and the large covered rear porch is perfect for morning coffee or relaxing evenings outdoors. Upstairs, three additional bedrooms, a loft, full bath, and generous rec room provide plenty of space for family, guests, hobbies, or movie nights. With its comfortable spaces, flexible floor plan, and modern construction, this home offers the perfect setting to settle in and enjoy all that home has to offer.


[Hive MLS] logoThe data relating to real estate on this web site comes in part from the Internet Data Exchange program of Hive MLS LLC, and is updated as of 2026-10-17T19:33:16.93. All information is deemed reliable but not guaranteed and should be independently verified. All properties are subject to prior sale, change, or withdrawal. Neither listing broker(s) nor Mossy Oak Properties Land and Luxury shall be responsible for any typographical errors, misinformation, or misprints, and shall be held totally harmless from any damages arising from reliance upon these data. © 2026 Hive MLS LLC
www.landandluxury.com/homes/181450824
Print Image

170 Lakeview Drive Southern Pines, NC 28387

  • Price: $2,700/mo.
  • Status: Active
  • On Site: 24 Days
  • Updated: 75 min ago
  • ID#: 100605443
4
Beds
2
Baths
1
½ Baths
0.37
Acres
2,353
SQFT
2024
Built
Neighborhood:
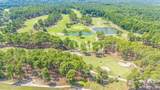
Skyline Manor
County:
Moore
Area:
Southern Pines
Elementary School:
Mcdeeds Creek Elementary
Middle School:
Crain's Creek Middle
High School:
Pinecrest High
School District:
Moore County Schools
Property Description
Built in 2024, this home features the Burleigh plan by Onsite Homes and offers a thoughtful layout designed for both everyday living and entertaining. The main level welcomes you with an open-concept family room, kitchen, and dining area that creates an easy flow for gathering, while the spacious primary suite offers a private retreat at the end of the day. A dedicated office/flex room provides versatility for working from home, a playroom, or quiet space, and the large covered rear porch is perfect for morning coffee or relaxing evenings outdoors. Upstairs, three additional bedrooms, a loft, full bath, and generous rec room provide plenty of space for family, guests, hobbies, or movie nights. With its comfortable spaces, flexible floor plan, and modern construction, this home offers the perfect setting to settle in and enjoy all that home has to offer.
Exterior Features

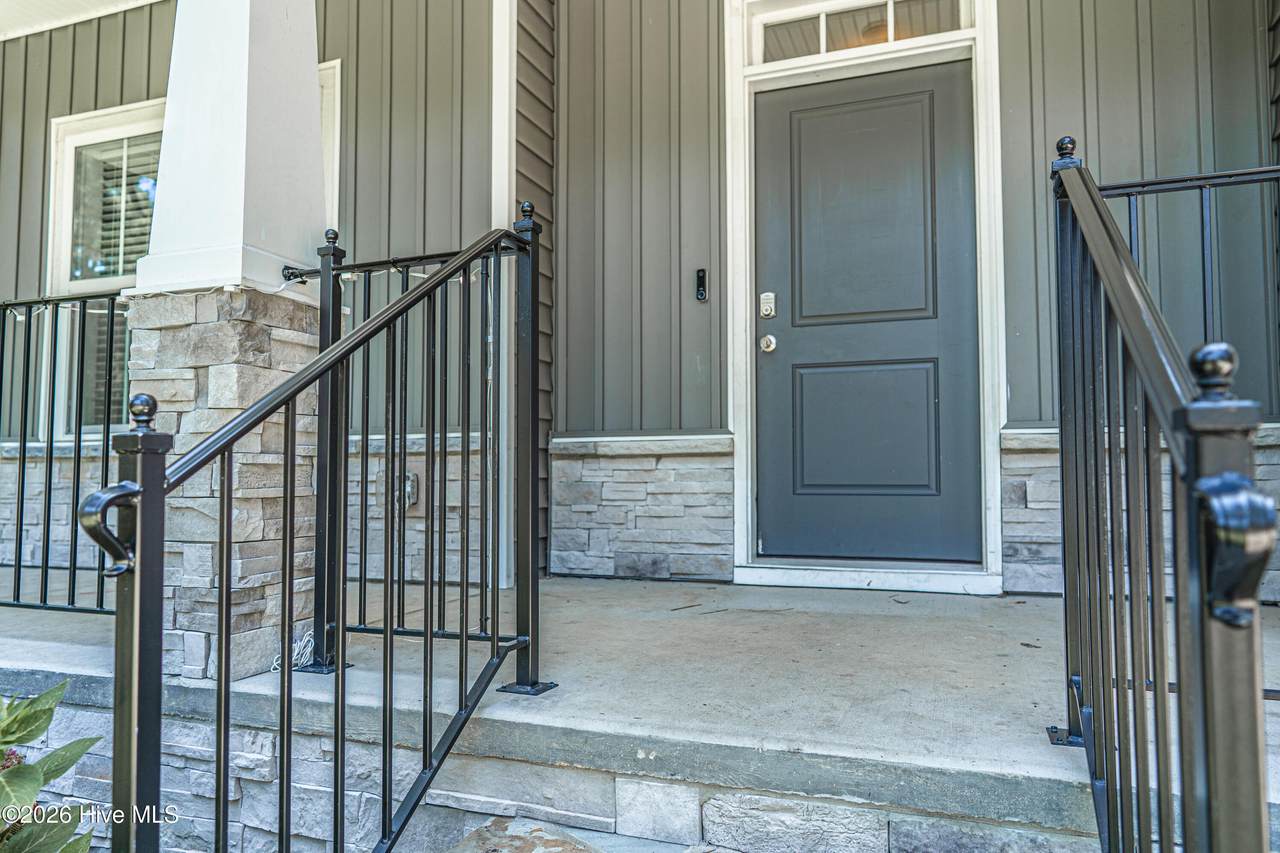
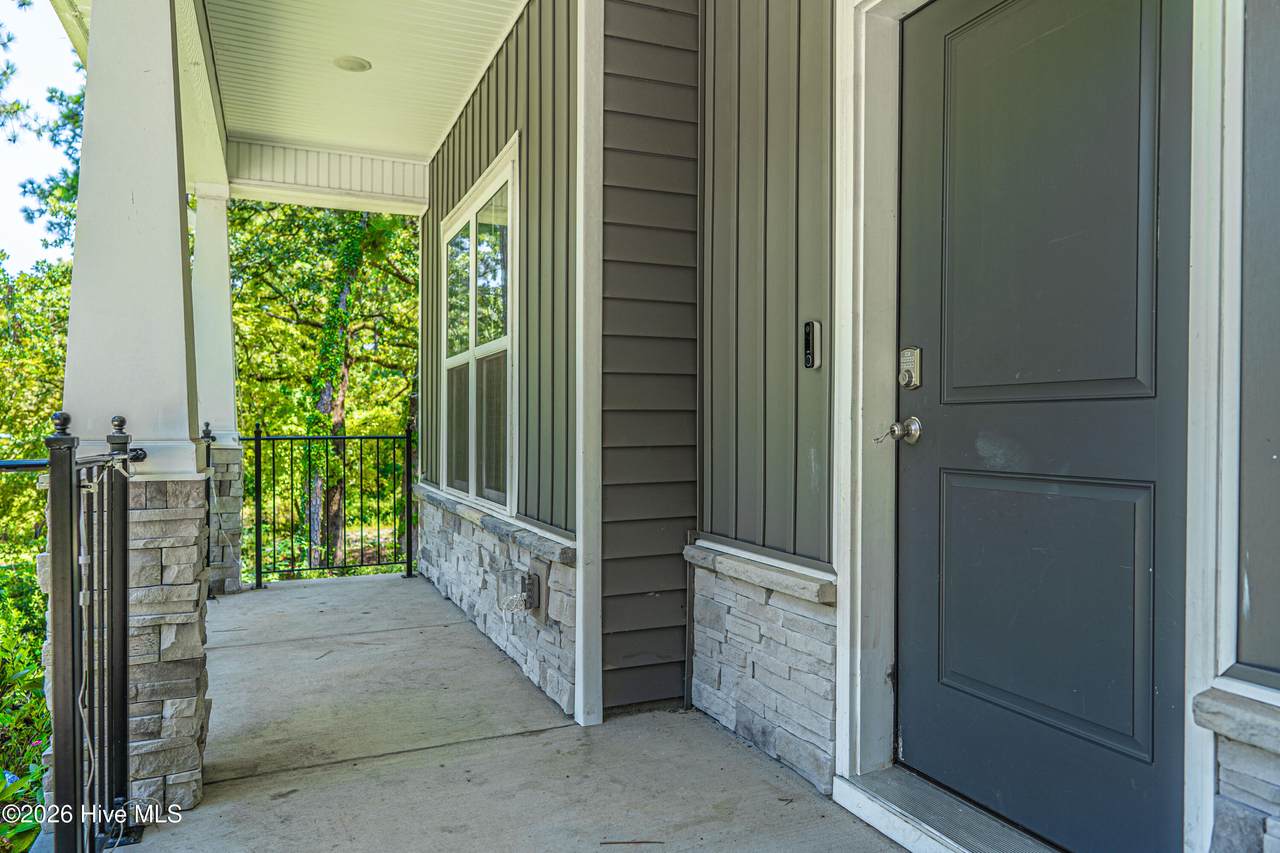
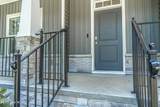
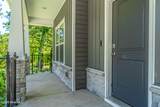
Attached Garage YN No Carport Spaces 0 Construction Materials StoneVinyl SidingWood Frame Detached Garage Spaces 0 Exterior Finish StoneVinyl Siding Fencing None Garage YN No Parking Features Garage Faces FrontConcrete Parking Total 2 Patio And Porch Features CoveredFront PorchRear Porch Structure Type Wood Frame View None

Interior Features

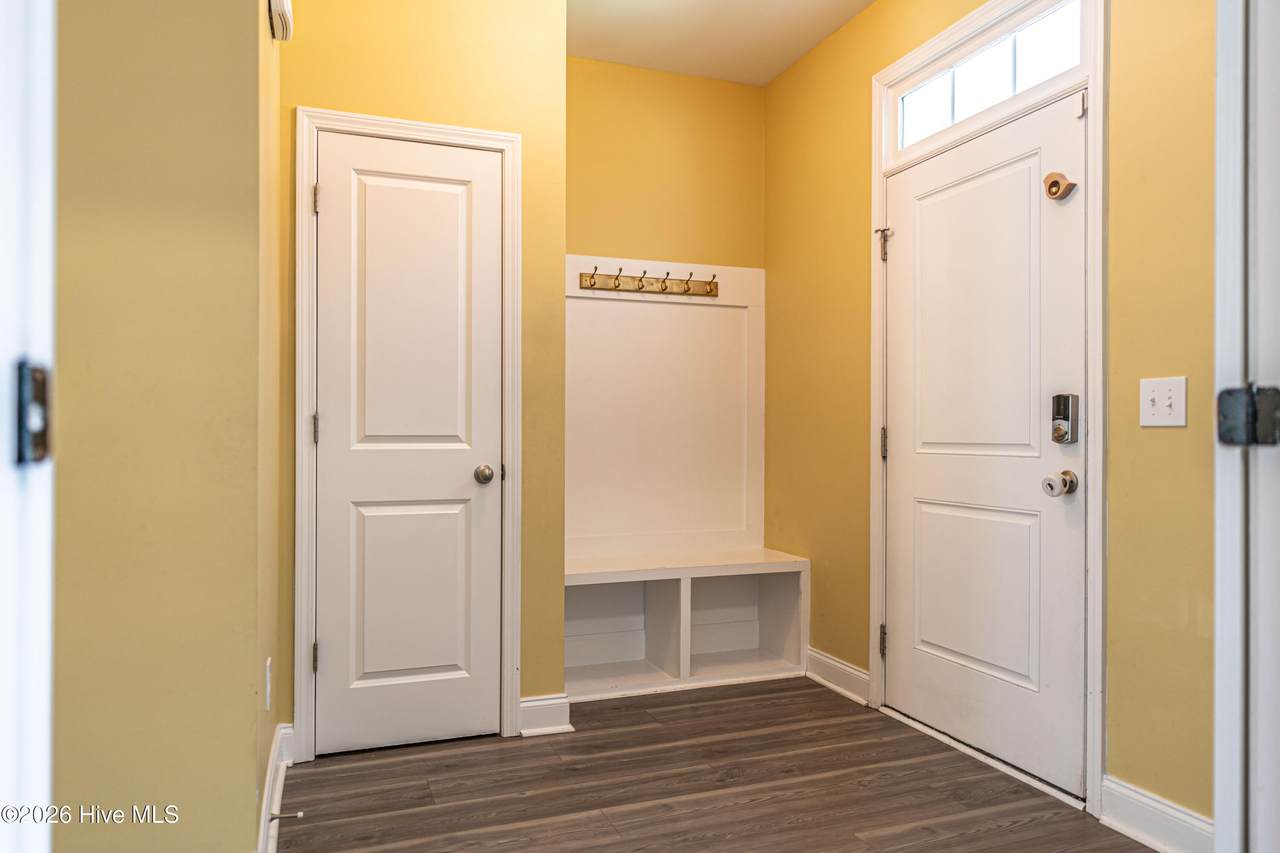
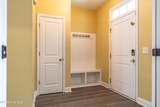
Appliances RefrigeratorRangeDishwasher Building Area Total 2353 Cooling Central Air Cooling YN Yes Dining Room Type Combination Fireplace Features Gas Log Fireplace YN Yes Flooring LVT/LVPCarpetTile Heating ElectricForced AirHeat Pump Heating System Fuel Source Electric Heating YN Yes Interior Features Walk-in Closet(s)Entrance FoyerKitchen IslandPantryGas LogWalk-In Closet(s) Levels Two Primary Bedroom Level Primary Living Area Rooms Bedroom 4 Master Bedroom Office Bedroom 3 Loft Bonus Room Kitchen Living Room Dining Room Bedroom 2 Rooms Total 10

Property Features

Association YN No Frontage Type See Remarks Fuel Tank Details None In City Limits YN No Island Or Mainland Mainland Owner Pays None Pets Allowed Yes Property Sub Type Single Family Residence Road Frontage Type City StreetPaved Road Surface Type Paved Sewer Provider Septic Tank Tenant Pays Trash CollectionWaterElectricityCoolingDepositHeatingGrounds Care Utilities Water Connected Water Source Public Waterfront YN No

Listing information © 2026 Hive MLS
Listing courtesy of Angela Thompson Group of Keller Williams Pinehurst: .


[Hive MLS] logoThe data relating to real estate on this web site comes in part from the Internet Data Exchange program of Hive MLS LLC, and is updated as of 2026-10-17T19:33:16.93. All information is deemed reliable but not guaranteed and should be independently verified. All properties are subject to prior sale, change, or withdrawal. Neither listing broker(s) nor Mossy Oak Properties Land and Luxury shall be responsible for any typographical errors, misinformation, or misprints, and shall be held totally harmless from any damages arising from reliance upon these data. © 2026 Hive MLS LLC
 
https://bt-photos.global.ssl.fastly.net/ncreg/1280_boomver_1_7a8ebf69ebf714d6e9bb8bd822686db6-2.jpg https://bt-photos.global.ssl.fastly.net/ncreg/1280_boomver_1_7a8ebf69ebf714d6e9bb8bd822686db6-2.jpg https://bt-photos.global.ssl.fastly.net/ncreg/1280_boomver_1_7a8ebf69ebf714d6e9bb8bd822686db6-2.jpg
Logo
Mossy Oak Properties Land and Luxury
114 Morlake Drive Suite 103
Mooresville NC, 28117