





Skip To Content

168 Poker House Road

Grimesland, NC 27837
  • $373,800
  • STATUS: Active
  • ON SITE: 548 Days
  • ID#: 100500127
UPDATED: 37 min ago
$373,800
  • 4
    BEDS
  • 0.34
    ACRES
  • 3
    BATHS
  • 1
    1/2 BATHS
  • 2,628
    SQFT
  • $142
    $/SQFT
Neighborhood:
Type:
Single-Family Home
Built:
2025
County:
Area:

School Information

Elementary School:
Middle School:
High School:
School District:

Description

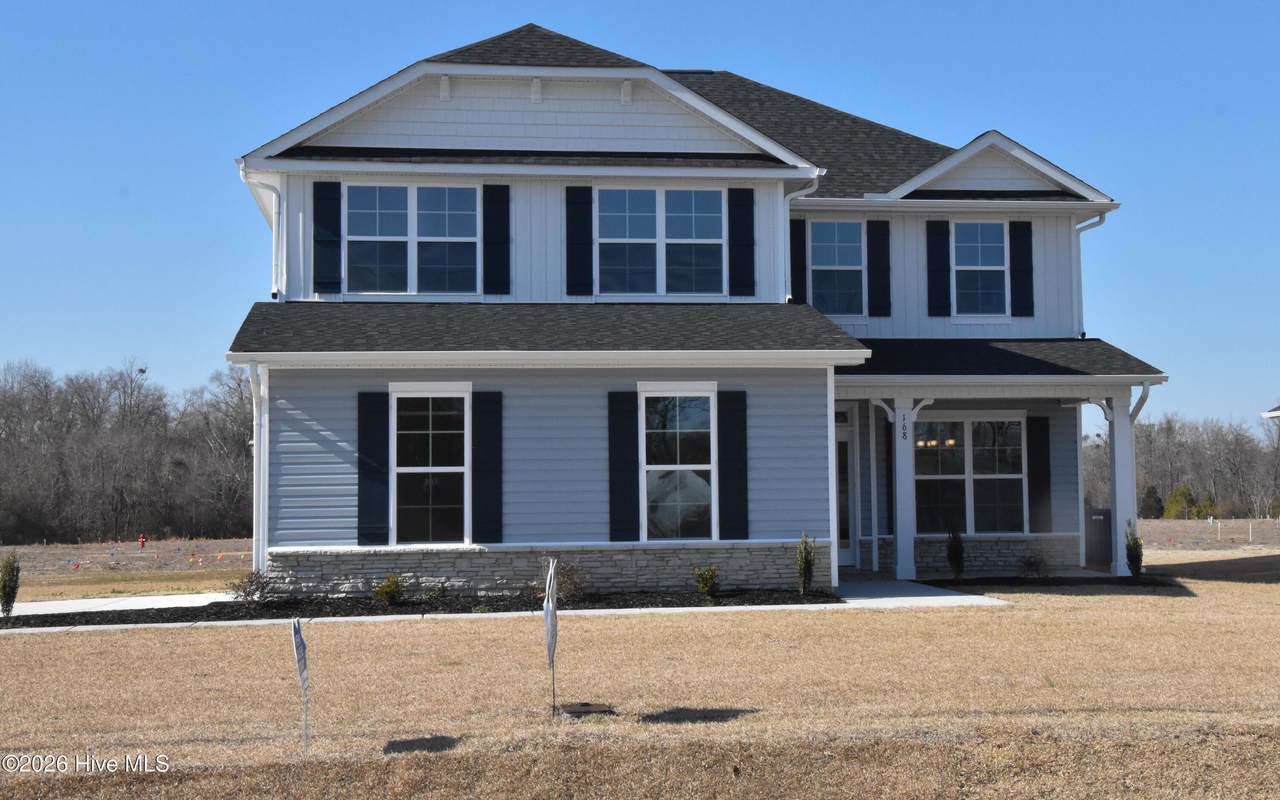
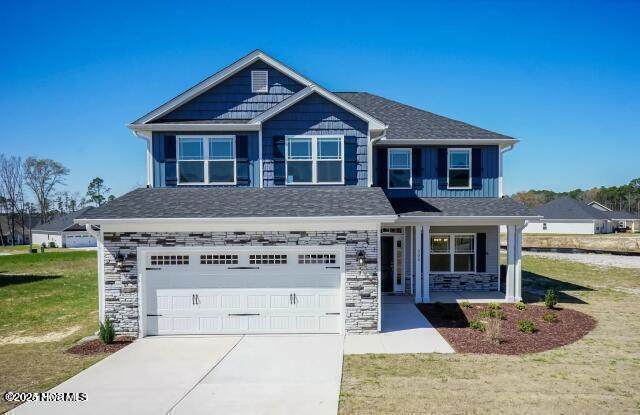
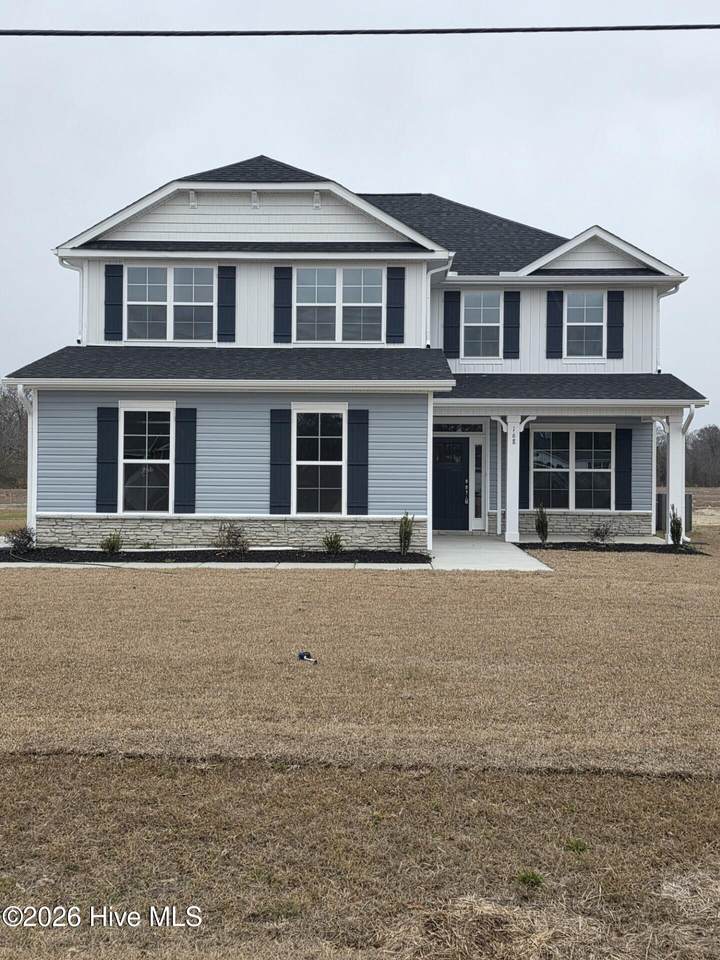
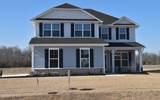
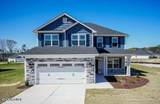
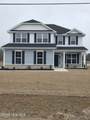
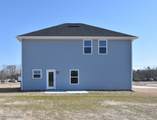
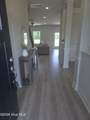
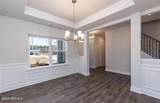
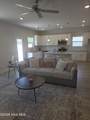
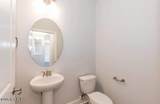
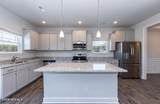
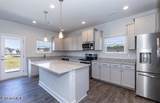
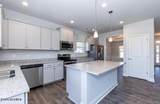
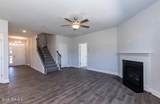
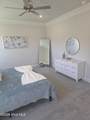
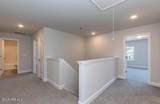
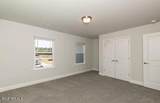
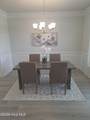
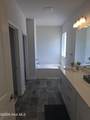
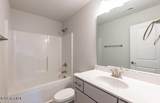
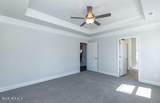
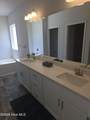
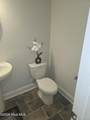
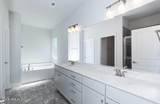
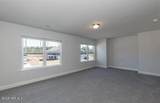
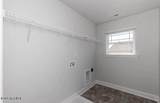
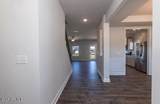
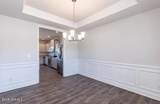
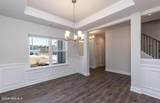
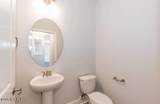
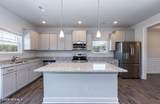
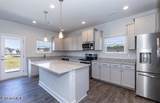
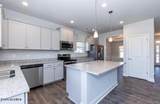
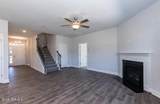
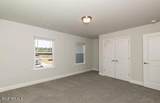
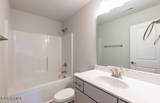
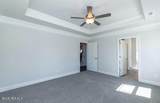
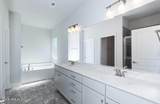
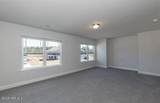
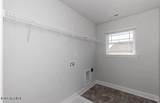
See this beauty decorated in person. Open 7 days a week! Everybody has a story, and this two-story home has room for everyone inside to their stories! The story attached to this new construction in the Windfield planned neighborhood in Grimesland, NC, is that it features a 2,628sf layout on a 0.34-acre lot. ''Ready to move in'' A covered porch greets everyone as they come inside the front door and experience a comfy family room, 3 bedrooms,upstairs with huge bous room 3.5 baths (including master bath with separate shower option), a kitchen with pantry, a separate dining room, an attached 2-car side entry garage, a backyard patio, and much more! Additional design features include carriage hardware on all garage doors, Onyx Black architectural roof shingles, cased wood frame windows, a quality painted cabinetry, ceramic kitchen splash, Luna Pearl (Eased Edge) granite kitchen countertops, Maple White quartz full-bath tops, stainless steel appliances w/electric range, vinyl laminate flooring, Reactivate Tarplay/929 standard carpet in all bedrooms, and a cozy-looking electric fireplace. The exterior sports Oxford Blue lap siding, Snow shake and/or B&B siding, and Midnight Blue shutters. (Note: The finished house shown in the photo is in a different community and is for demo purposes.) Covenants exist for the Windfield development. The new homes in this neighborhood have just started construction and are scheduled to be completed in late summer. Still there's no time like the present to guarantee this home will be yours so you'll be able to tell the story about your brand-new dream home to others for a long, long time time.

Monthly Payment Calculator


[Hive MLS] logoThe data relating to real estate on this web site comes in part from the Internet Data Exchange program of Hive MLS LLC, and is updated as of 2026-10-10T09:37:02.623. All information is deemed reliable but not guaranteed and should be independently verified. All properties are subject to prior sale, change, or withdrawal. Neither listing broker(s) nor Mossy Oak Properties Land and Luxury shall be responsible for any typographical errors, misinformation, or misprints, and shall be held totally harmless from any damages arising from reliance upon these data. © 2026 Hive MLS LLC
www.landandluxury.com/homes/162425122
Print Image

168 Poker House Road Grimesland, NC 27837

  • Price: $373,800
  • Status: Active
  • On Site: 548 Days
  • Updated: 37 min ago
  • ID#: 100500127
4
Beds
3
Baths
1
½ Baths
0.34
Acres
2,628
SQFT
$142
$/SQFT
2025
Built
Neighborhood:
Windfield
County:
Pitt
Area:
Grimesland
Elementary School:
G.R. Whitfield School K-
Middle School:
G. R. Whitfield School K-
High School:
D H Conley
School District:
Pitt County Schools
Property Description
See this beauty decorated in person. Open 7 days a week! Everybody has a story, and this two-story home has room for everyone inside to their stories! The story attached to this new construction in the Windfield planned neighborhood in Grimesland, NC, is that it features a 2,628sf layout on a 0.34-acre lot. ''Ready to move in'' A covered porch greets everyone as they come inside the front door and experience a comfy family room, 3 bedrooms,upstairs with huge bous room 3.5 baths (including master bath with separate shower option), a kitchen with pantry, a separate dining room, an attached 2-car side entry garage, a backyard patio, and much more! Additional design features include carriage hardware on all garage doors, Onyx Black architectural roof shingles, cased wood frame windows, a quality painted cabinetry, ceramic kitchen splash, Luna Pearl (Eased Edge) granite kitchen countertops, Maple White quartz full-bath tops, stainless steel appliances w/electric range, vinyl laminate flooring, Reactivate Tarplay/929 standard carpet in all bedrooms, and a cozy-looking electric fireplace. The exterior sports Oxford Blue lap siding, Snow shake and/or B&B siding, and Midnight Blue shutters. (Note: The finished house shown in the photo is in a different community and is for demo purposes.) Covenants exist for the Windfield development. The new homes in this neighborhood have just started construction and are scheduled to be completed in late summer. Still there's no time like the present to guarantee this home will be yours so you'll be able to tell the story about your brand-new dream home to others for a long, long time time.
Exterior Features

Attached Garage Spaces 2 Attached Garage YN Yes Carport Spaces 0 Construction Materials Shake SidingConcreteStoneVinyl SidingWood Frame Detached Garage Spaces 0 Driveway Spaces 2 Entry Level 1 Exterior Finish StoneVinyl SidingShake Siding Fencing None Foundation Details Slab Garage YN Yes Open Parking Spaces 2 Parking Features Garage Faces SideAttachedCoveredConcretePaved Parking Total 2 Patio And Porch Features PatioPorch Roof Architectural Shingle Structure Type Wood FrameStick Built View See Remarks

Interior Features

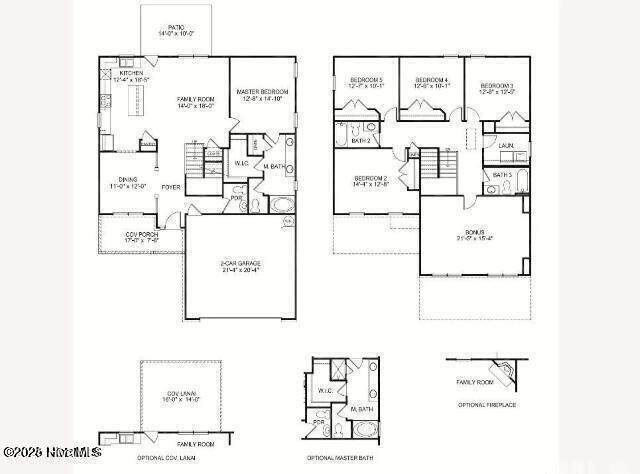
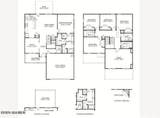
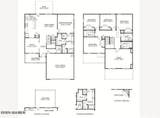
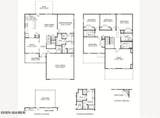
Appliances Electric OvenBuilt-In MicrowaveRangeDisposalDishwasher Attic Features Pull-Down Stairs Basement None Building Area Total 2628 Cooling Central AirHeat Pump Cooling YN Yes Dining Room Type Formal Fireplace YN Yes Flooring CarpetLaminateVinyl Furnished Unfurnished Heating Heat PumpFireplace(s)ElectricForced Air Heating System Fuel Source Electric Heating YN Yes Interior Features Master DownstairsWalk-in Closet(s)Tray Ceiling(s)High CeilingsEntrance FoyerMud RoomKitchen IslandCeiling Fan(s)PantryWalk-in ShowerWalk-In Closet(s) Laundry Features Dryer HookupWasher HookupLaundry Room Levels Two Primary Bedroom Level Primary Living Area Rooms Bedroom 4 (Second Level) Bonus Room (Second Level) Bedroom 2 (Second Level) Family Room (First Level) Bedroom 5 (Second Level) Kitchen (First Level) Bedroom 3 (Second Level) Master Bedroom (Main Level) Dining Room (First Level) Bathroom 2 (First Level) Bathroom 4 (Second Level) Bathroom 1 (First Level) Bathroom 3 (Second Level) Laundry (Second Level) Rooms Total 10 Security Features Smoke Detector(s) Unit Type 4 Bedroom Or More Water Heater Electric

Property Features

Association Amenities Maintenance Common Areas Association Fee 200 Association YN Yes Cobra Zone YN No Electric Provider Duke Energy Frontage Type See Remarks Horse YN No In City Limits YN Yes Internet Service Providers optimum Island Or Mainland Mainland Listing Terms CashConventionalFHAUSDA LoanVA Loan Lot Number 6 New Construction YN Yes Property Sub Type Single Family Residence Road Frontage Type MaintainedCity StreetState RoadPaved Road Surface Type Paved Secondary Subdivision N/A Sewer Provider Septic Tank Special Listing Conditions Standard Tax Year 2024 Utilities Water Connected Water Source Public Waterfront Features None Waterfront YN No Zoning RR

Listing information © 2026 Hive MLS
Listing courtesy of Stephanie Soliman of Adams Homes Realty NC: 252-558-1837.


[Hive MLS] logoThe data relating to real estate on this web site comes in part from the Internet Data Exchange program of Hive MLS LLC, and is updated as of 2026-10-10T09:37:02.623. All information is deemed reliable but not guaranteed and should be independently verified. All properties are subject to prior sale, change, or withdrawal. Neither listing broker(s) nor Mossy Oak Properties Land and Luxury shall be responsible for any typographical errors, misinformation, or misprints, and shall be held totally harmless from any damages arising from reliance upon these data. © 2026 Hive MLS LLC
 
https://bt-photos.global.ssl.fastly.net/ncreg/orig_boomver_1_100500127-1.jpg https://bt-photos.global.ssl.fastly.net/ncreg/orig_boomver_1_100500127-1.jpg https://bt-photos.global.ssl.fastly.net/ncreg/orig_boomver_1_100500127-1.jpg
Logo
Mossy Oak Properties Land and Luxury
114 Morlake Drive Suite 103
Mooresville NC, 28117