





Description
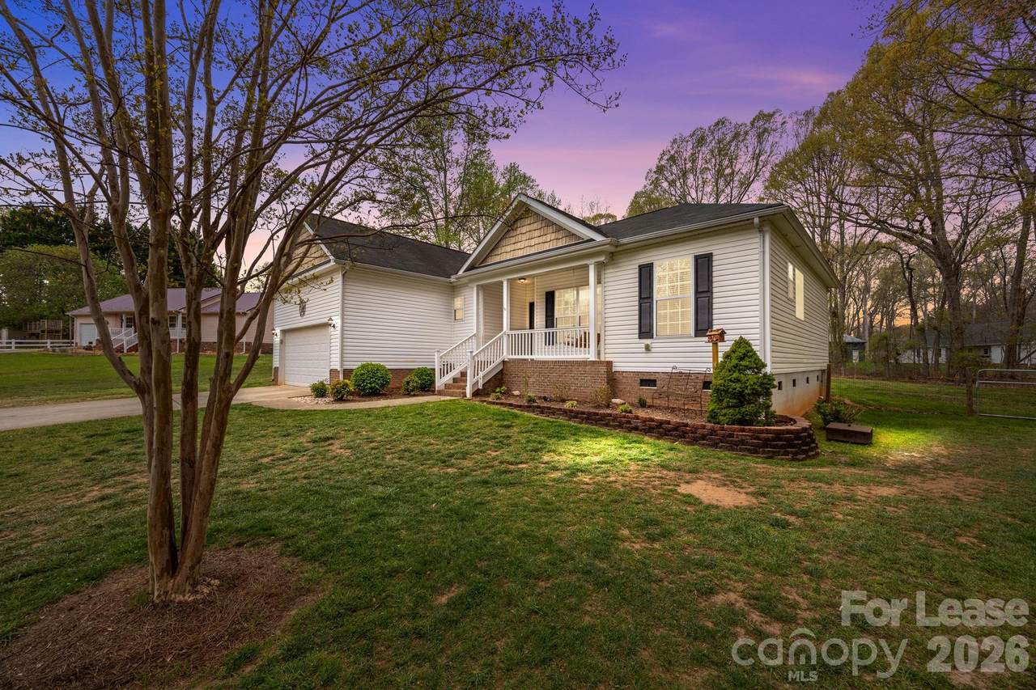
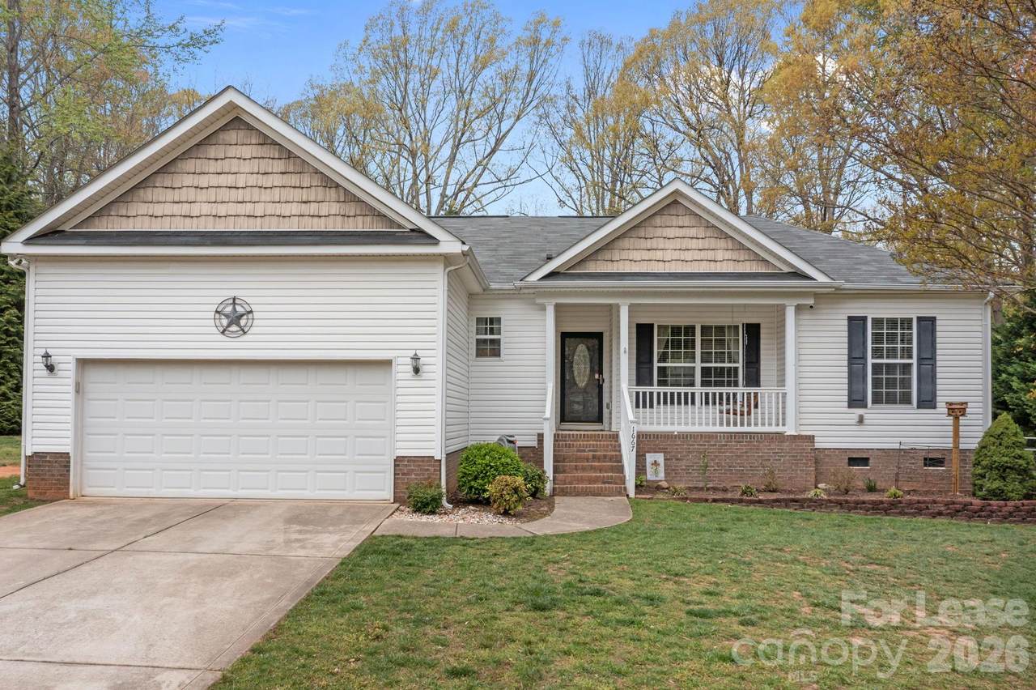
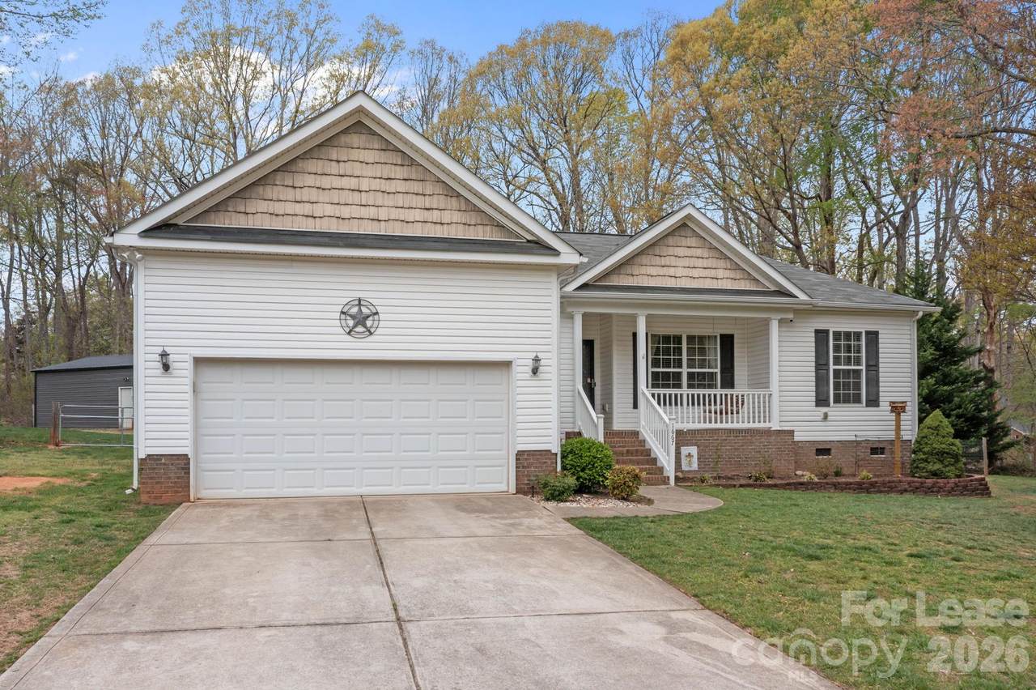
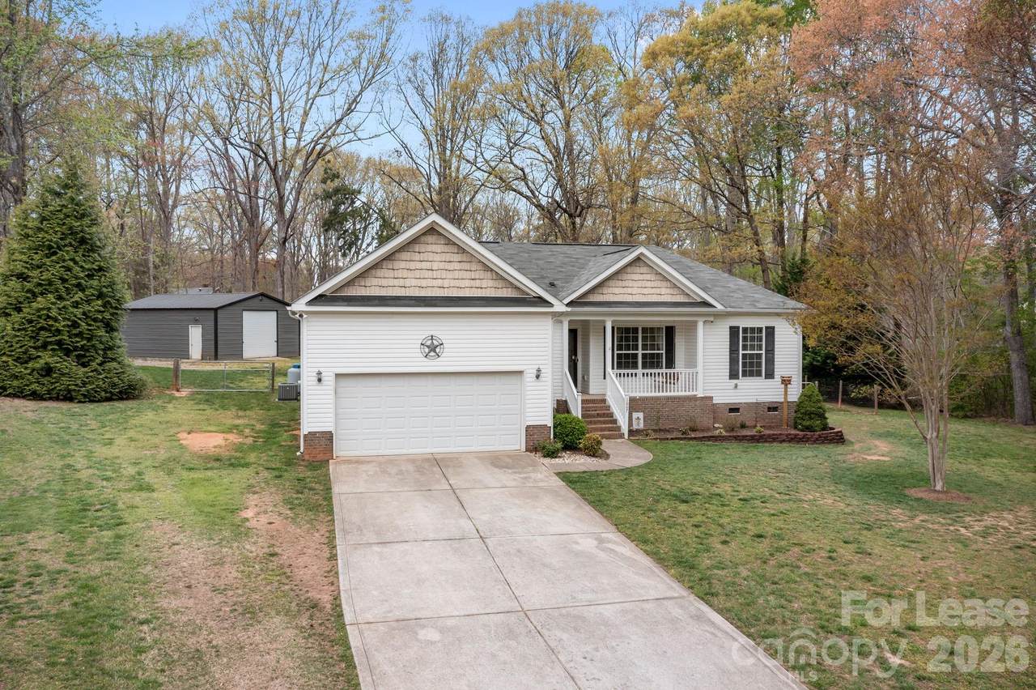
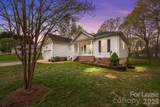
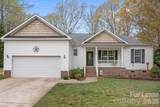
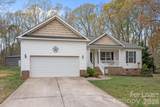
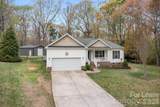
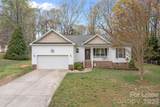
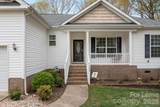
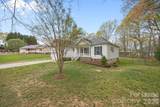
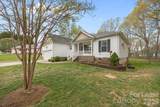
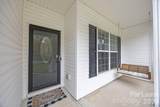
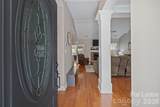
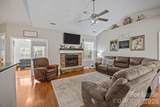
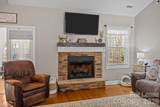
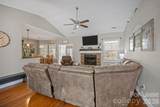
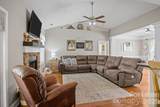
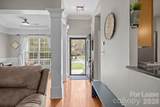
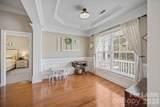
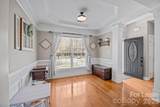
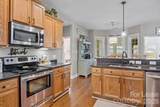
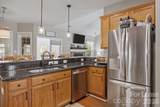
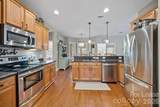
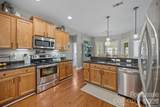
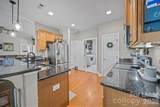
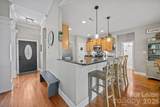
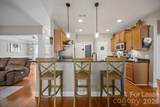
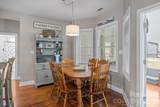
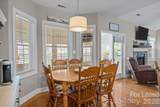
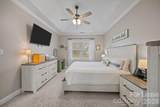
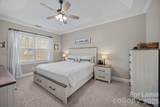
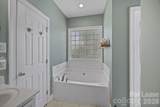
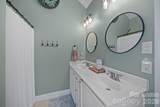
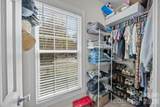
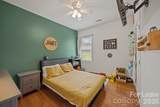
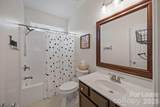
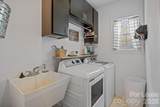
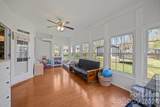
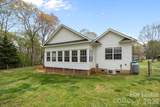
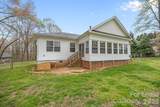
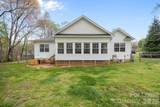
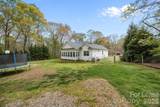
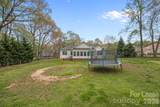
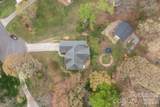
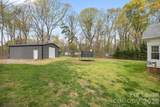
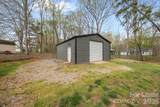
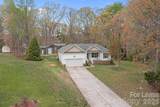
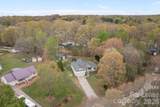
Welcome home to this beautifully maintained 3-bedroom, 2-bath ranch nestled on a quiet cul-de-sac in desirable Lincolnton, North Carolina. Perfectly situated just minutes from local eateries, shopping, and everyday conveniences, this home offers both comfort and convenience in an inviting setting. Step inside to discover a thoughtfully designed split floor plan with a spacious and functional layout. The main living area features vaulted ceilings that create an open, airy feel, complemented by a stunning stone fireplace that serves as the focal point of the space-perfect for cozy evenings at home. The well-appointed kitchen flows seamlessly into the living and dining areas, making it ideal for entertaining or everyday living. A bright and relaxing sunroom provides the perfect spot to unwind, enjoy your morning coffee, or take in views of the peaceful surroundings year-round. The primary suite offers privacy and comfort, while the additional bedrooms are well-sized and versatile. Outside, the cul-de-sac lot provides a quiet, low-traffic environment with plenty of space to enjoy. A standout feature of this property is the impressive 24x30 detached workshop/garage-ideal for hobbyists, storage, or additional workspace. This home truly combines charm, functionality, and location. $300 pet fee/Per pet (Max 2 under 45lbs), $25 rent increase for each pet. Pets are case-by-case basis. -Pets are Conditional -Credit Score must be 630 or greater -Household income must be 3X rent amount -All over 18yrs old must Apply NO REFUNDS ON APPLICATIONS Please read the application instructions
-
3BEDS
-
0.72ACRES
-
2BATHS
-
01/2 BATHS
School Information
Description
Welcome home to this beautifully maintained 3-bedroom, 2-bath ranch nestled on a quiet cul-de-sac in desirable Lincolnton, North Carolina. Perfectly situated just minutes from local eateries, shopping, and everyday conveniences, this home offers both comfort and convenience in an inviting setting. Step inside to discover a thoughtfully designed split floor plan with a spacious and functional layout. The main living area features vaulted ceilings that create an open, airy feel, complemented by a stunning stone fireplace that serves as the focal point of the space-perfect for cozy evenings at home. The well-appointed kitchen flows seamlessly into the living and dining areas, making it ideal for entertaining or everyday living. A bright and relaxing sunroom provides the perfect spot to unwind, enjoy your morning coffee, or take in views of the peaceful surroundings year-round. The primary suite offers privacy and comfort, while the additional bedrooms are well-sized and versatile. Outside, the cul-de-sac lot provides a quiet, low-traffic environment with plenty of space to enjoy. A standout feature of this property is the impressive 24x30 detached workshop/garage-ideal for hobbyists, storage, or additional workspace. This home truly combines charm, functionality, and location. $300 pet fee/Per pet (Max 2 under 45lbs), $25 rent increase for each pet. Pets are case-by-case basis. -Pets are Conditional -Credit Score must be 630 or greater -Household income must be 3X rent amount -All over 18yrs old must Apply NO REFUNDS ON APPLICATIONS Please read the application instructions
 Based on information submitted to the MLS GRID as of 2026-10-13T15:34:15.953 UTC. All data is obtained from various sources and may not have been verified by broker or MLS GRID. Supplied Open House Information is subject to change without notice. All information should be independently reviewed and verified for accuracy. Properties may or may not be listed by the office/agent presenting the information.The data relating to real estate on this Web site derive in part from the Canopy MLS IDX program. Brokers make an effort to deliver accurate information, but buyers should independently verify any information on which they will rely in a transaction. All properties are subject to prior sale, change or withdrawal. Neither Mossy Oak Properties Land and Luxury nor any listing broker shall be responsible for any typographical errors, misinformation, or misprints, and they shall be held totally harmless from any damages arising from reliance upon this data. This data is provided exclusively for consumers' personal, non-commercial use and may not be used for any purpose other than to identify prospective properties they may be interested in purchasing. © 2026 Canopy MLS.
“Listings courtesy of Canopy MLS as distributed by MLS GRID
Some IDX listings have been excluded from this website.
Digital Millennium Copyright Act