Skip To Content

138 Pine Vista Way

Sanford, NC 27332
  • $329,900
  • STATUS: Active
  • ON SITE: 108 Days
  • ID#: LP766592
UPDATED: 36 min ago
$329,900
  • 3
    BEDS
  • 0.86
    ACRES
  • 2
    BATHS
  • 0
    1/2 BATHS
  • 1,562
    SQFT
  • $211
    $/SQFT
Neighborhood:
Type:
Single-Family Home
Built:
2026
County:
Area:

School Ratings & Info

Triangle MLS logoListing courtesy of RE/MAX SIGNATURE REALTY: .
© 2026 Doorify MLS, Inc. of North Carolina. All Rights Reserved. Information deemed reliable but not guaranteed.

Description

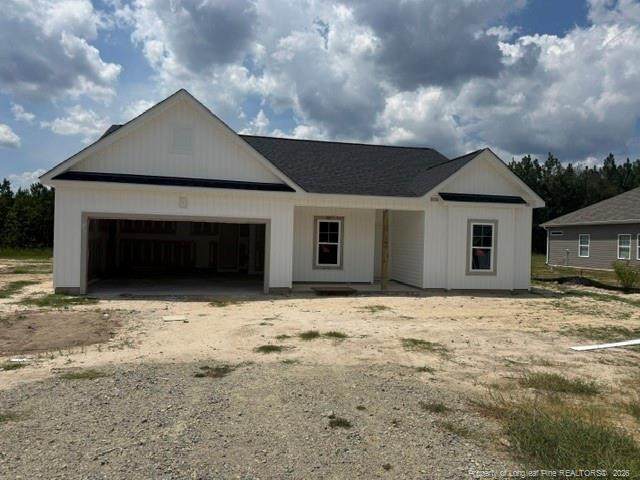
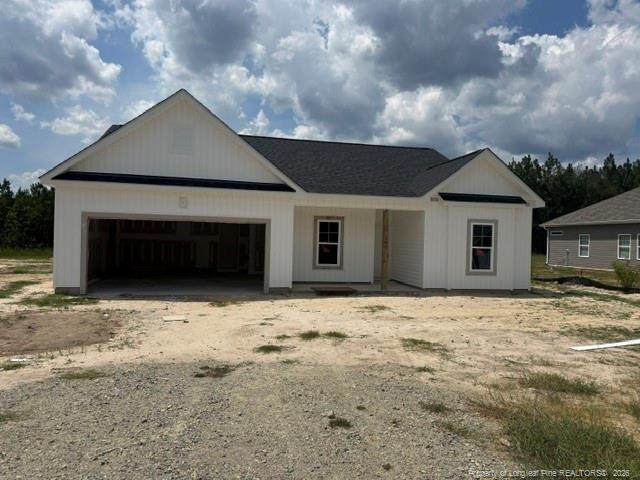
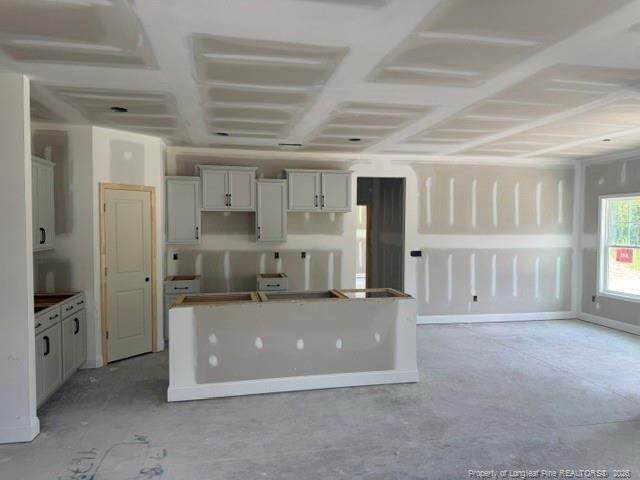
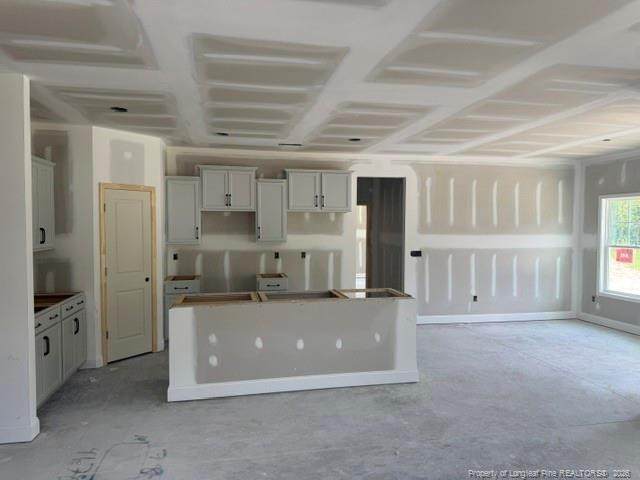
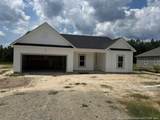
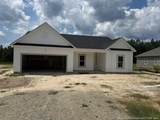
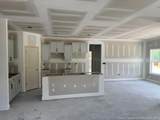
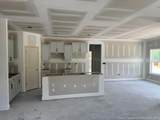
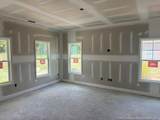
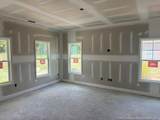
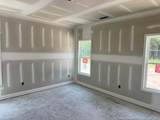
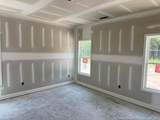
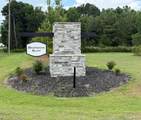
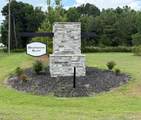
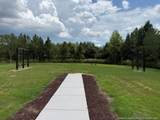
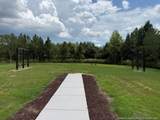
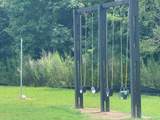
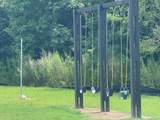
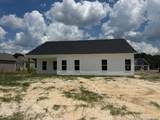
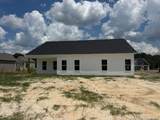
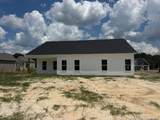
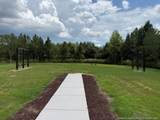
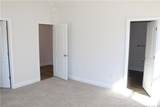
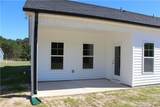
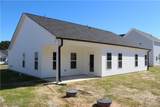
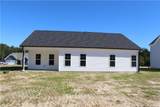
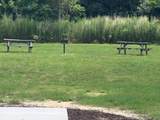
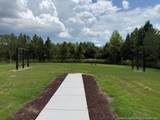
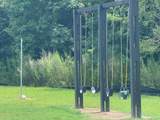
A&G Residential presents the Gable plan. 3 bedroom, 2 full bath NEW construction home located in Phase II of Briarwood Bluffs. Stainless steel appliances, granite countertops, LVP flooring in main traffic areas! Primary bedroom features walk in closet and double vanity bathroom with a walk-in shower. 2 car garage! Community playground. 15K use as you choose builder incentive plus 1% lender credit with preferred lender, Alpha Mortgage.

Monthly Payment Calculator


Triangle MLS logo©2026 Doorify MLS, Inc. of North Carolina. All rights reserved. Brokers make an effort to deliver accurate information, but buyers should independently verify any information on which they will rely in a transaction. The listing broker shall not be responsible for any typographical errors, misinformation, or misprints, and they shall be held totally harmless from any damages arising from reliance upon this data. This data is provided exclusively for consumers’ personal, non-commercial use. Listings marked with an icon are provided courtesy of the Doorify MLS, Inc. of North Carolina, Internet Data Exchange Database. Data last updated 2026-11-09T23:52:40.113.
www.landandluxury.com/homes/179202019
Print Image

138 Pine Vista Way Sanford, NC 27332

  • Price: $329,900
  • Status: Active
  • On Site: 108 Days
  • Updated: 36 min ago
  • ID#: LP766592
3
Beds
2
Baths
0
½ Baths
0.86
Acres
1,562
SQFT
$211
$/SQFT
2026
Built
Neighborhood:
Briarwood Bluff
County:
Harnett
Area:
Sanford
Property Description
A&G Residential presents the Gable plan. 3 bedroom, 2 full bath NEW construction home located in Phase II of Briarwood Bluffs. Stainless steel appliances, granite countertops, LVP flooring in main traffic areas! Primary bedroom features walk in closet and double vanity bathroom with a walk-in shower. 2 car garage! Community playground. 15K use as you choose builder incentive plus 1% lender credit with preferred lender, Alpha Mortgage.
Exterior Features

Architectural Style Ranch Carport YN No Garage YN Yes Parking Features Attached

Interior Features

Appliances DishwasherMicrowave Basement Block Building Area Total 1562 Cooling Central AirElectric Cooling YN Yes Fireplace Features None Fireplace YN No Fireplaces Total 0 Flooring HardwoodLuxury VinylTileVinyl Heating Forced AirHeat Pump Heating YN Yes Interior Features Eat-in KitchenGranite CountersKitchen IslandPrimary DownstairsWalk-in Closet(s)Bathtub/Shower CombinationWalk-in Shower Laundry Features Main Level Rooms Total 6

Property Features

Association Fee 315 Association Fee Frequency Annually Association Name Briarwood Community Association Association YN Yes Home Warranty YN Yes New Construction YN Yes Property Sub Type Single Family Residence Security Features Fire Alarm Sewer Septic Tank Special Listing Conditions Standard


Triangle MLS logo©2026 Doorify MLS, Inc. of North Carolina. All rights reserved. Brokers make an effort to deliver accurate information, but buyers should independently verify any information on which they will rely in a transaction. The listing broker shall not be responsible for any typographical errors, misinformation, or misprints, and they shall be held totally harmless from any damages arising from reliance upon this data. This data is provided exclusively for consumers’ personal, non-commercial use. Listings marked with an icon are provided courtesy of the Doorify MLS, Inc. of North Carolina, Internet Data Exchange Database. Data last updated 2026-11-09T23:52:40.113.
 
https://bt-photos.global.ssl.fastly.net/tmls/orig_boomver_1_b97ecbcc1bd588a00441e0bd1a7ad4bd-1.jpg https://bt-photos.global.ssl.fastly.net/tmls/orig_boomver_1_b97ecbcc1bd588a00441e0bd1a7ad4bd-1.jpg https://bt-photos.global.ssl.fastly.net/tmls/orig_boomver_1_b97ecbcc1bd588a00441e0bd1a7ad4bd-1.jpg
Logo
Mossy Oak Properties Land and Luxury
114 Morlake Drive Suite 103
Mooresville NC, 28117
Triangle MLS logoListing courtesy of RE/MAX SIGNATURE REALTY: .
© 2026 Doorify MLS, Inc. of North Carolina. All Rights Reserved. Information deemed reliable but not guaranteed.