




Description
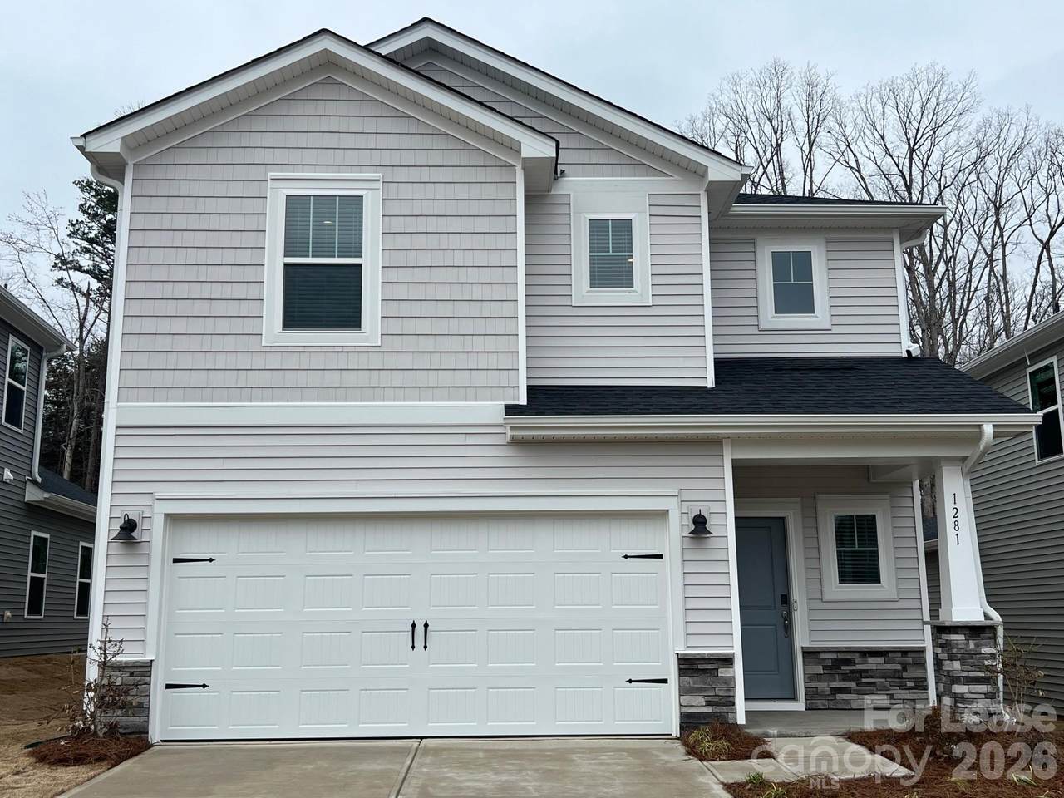
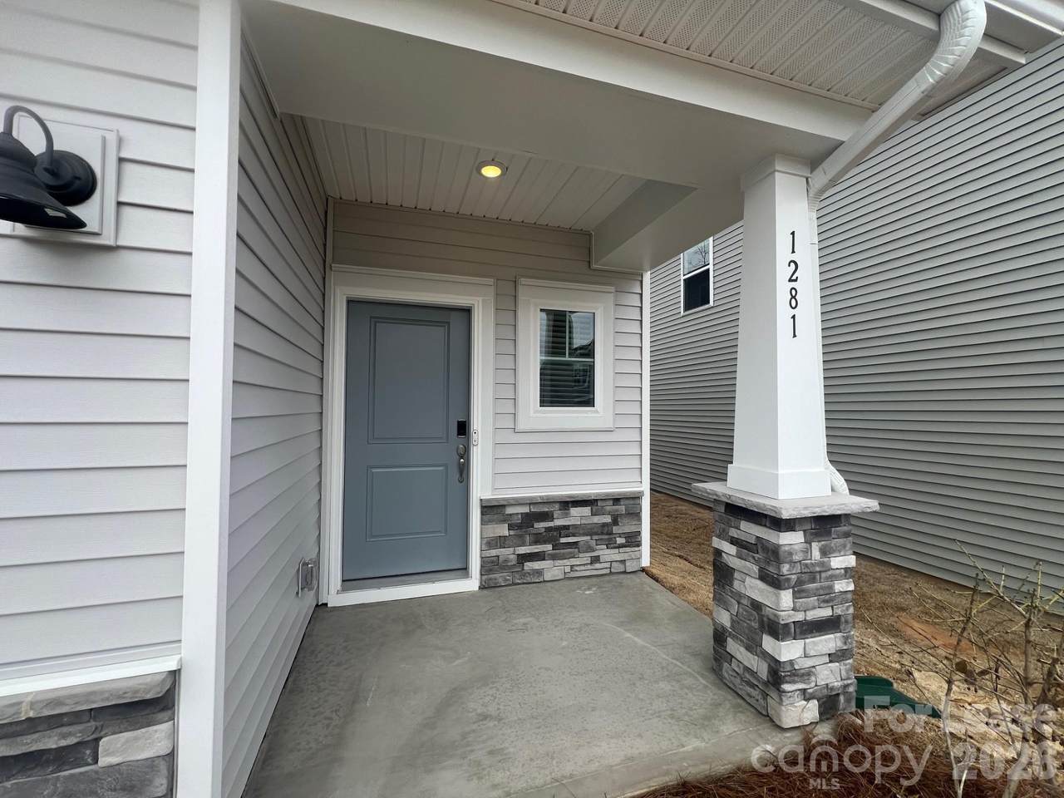
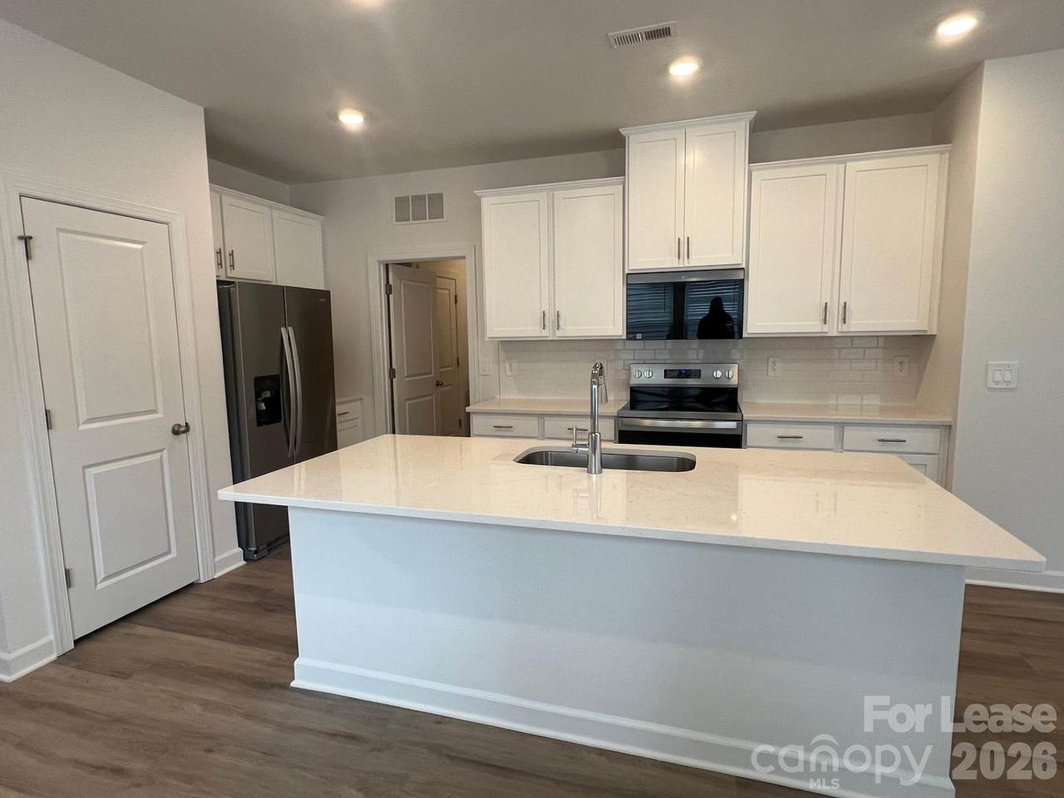
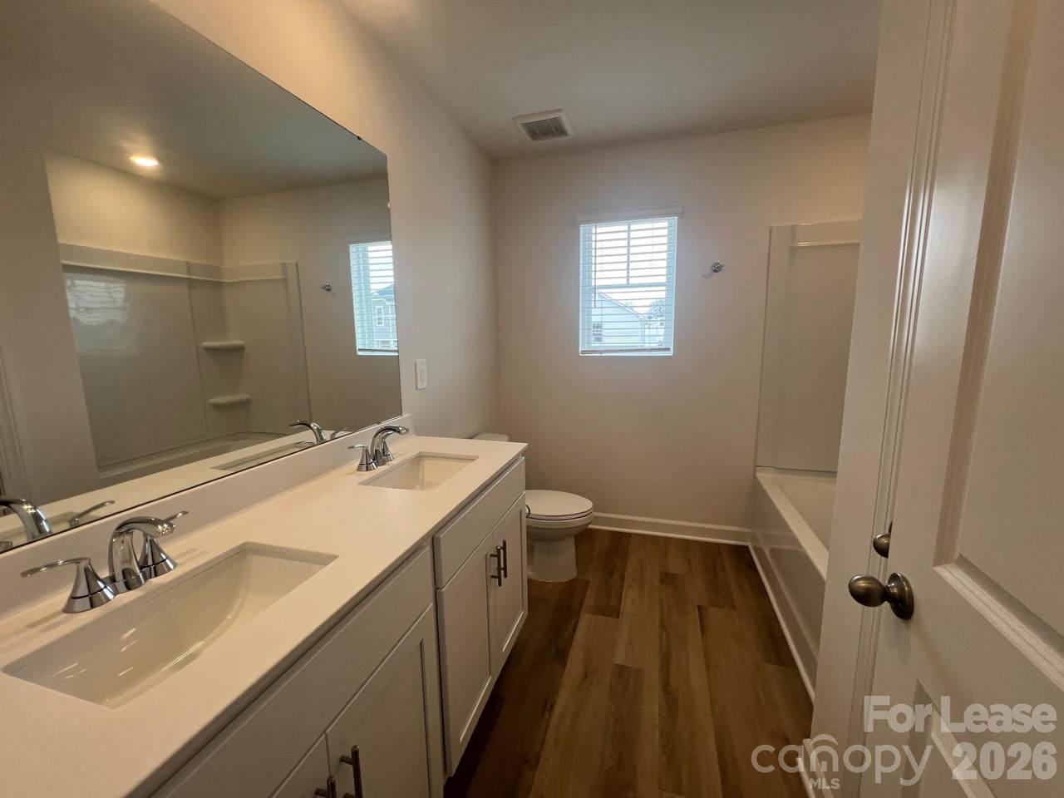
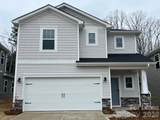
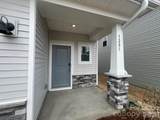
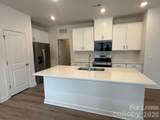
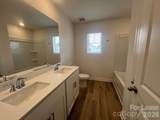
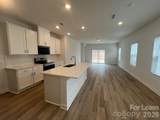
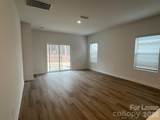
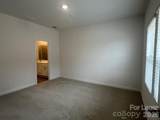
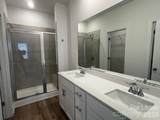
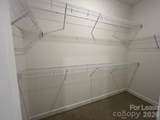
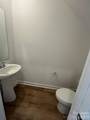
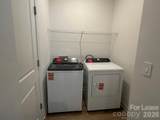
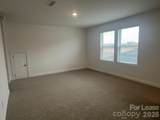
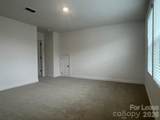
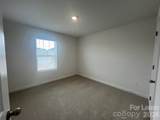
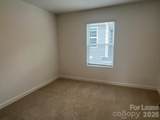
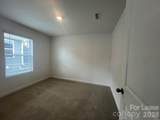
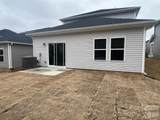
This newer built, energy-efficient 4-bedroom, 2.5-bathroom residence is thoughtfully designed for convenience and style. Located in the charming small town of Conover, where modern luxury meets small-town living and yet you are close to Hickory that offers dining, shopping and more! Desirable floorplan with a primary bedroom that is perfectly situated on the main floor for easy, single-level living and features an ensuite bathroom with dual sinks, tiled shower and walk in closet. The heart of the home boasts a beautiful kitchen with sleek quartz countertops, tile backsplash and a full suite of brand-new, stainless steel Whirlpool appliances, including the washer and dryer. The main level features durable and elegant Luxury Vinyl Plank (LVP) flooring, while bedrooms offer cozy carpeting. Bathrooms and showers are finished with high-quality tile. Enjoy a quiet morning on your covered front porch or host a BBQ on the private back patio. Community has a lovey common area and playground. You will love the energy-saving features to keep utility costs low. Mandatory Resident Benefits Package is an additional $25/mo and offers many great benefits (air filter delivery service, 24/7 maintenance, maintenance reimbursement for unintended charges/lock outs, credit building, rewards program, and more!) Automatic enrollment in Tenant Liability Waiver Program ($16/mo) unless you opt-out by providing a compliant renter's insurance policy prior to the move-in date.
-
4BEDS
-
0.11ACRES
-
2BATHS
-
11/2 BATHS
School Information
Description
This newer built, energy-efficient 4-bedroom, 2.5-bathroom residence is thoughtfully designed for convenience and style. Located in the charming small town of Conover, where modern luxury meets small-town living and yet you are close to Hickory that offers dining, shopping and more! Desirable floorplan with a primary bedroom that is perfectly situated on the main floor for easy, single-level living and features an ensuite bathroom with dual sinks, tiled shower and walk in closet. The heart of the home boasts a beautiful kitchen with sleek quartz countertops, tile backsplash and a full suite of brand-new, stainless steel Whirlpool appliances, including the washer and dryer. The main level features durable and elegant Luxury Vinyl Plank (LVP) flooring, while bedrooms offer cozy carpeting. Bathrooms and showers are finished with high-quality tile. Enjoy a quiet morning on your covered front porch or host a BBQ on the private back patio. Community has a lovey common area and playground. You will love the energy-saving features to keep utility costs low. Mandatory Resident Benefits Package is an additional $25/mo and offers many great benefits (air filter delivery service, 24/7 maintenance, maintenance reimbursement for unintended charges/lock outs, credit building, rewards program, and more!) Automatic enrollment in Tenant Liability Waiver Program ($16/mo) unless you opt-out by providing a compliant renter's insurance policy prior to the move-in date.
 Based on information submitted to the MLS GRID as of 2026-10-16T15:34:21.25 UTC. All data is obtained from various sources and may not have been verified by broker or MLS GRID. Supplied Open House Information is subject to change without notice. All information should be independently reviewed and verified for accuracy. Properties may or may not be listed by the office/agent presenting the information.The data relating to real estate on this Web site derive in part from the Canopy MLS IDX program. Brokers make an effort to deliver accurate information, but buyers should independently verify any information on which they will rely in a transaction. All properties are subject to prior sale, change or withdrawal. Neither Mossy Oak Properties Land and Luxury nor any listing broker shall be responsible for any typographical errors, misinformation, or misprints, and they shall be held totally harmless from any damages arising from reliance upon this data. This data is provided exclusively for consumers' personal, non-commercial use and may not be used for any purpose other than to identify prospective properties they may be interested in purchasing. © 2026 Canopy MLS.
“Listings courtesy of Canopy MLS as distributed by MLS GRID
Some IDX listings have been excluded from this website.
Digital Millennium Copyright Act