


Description
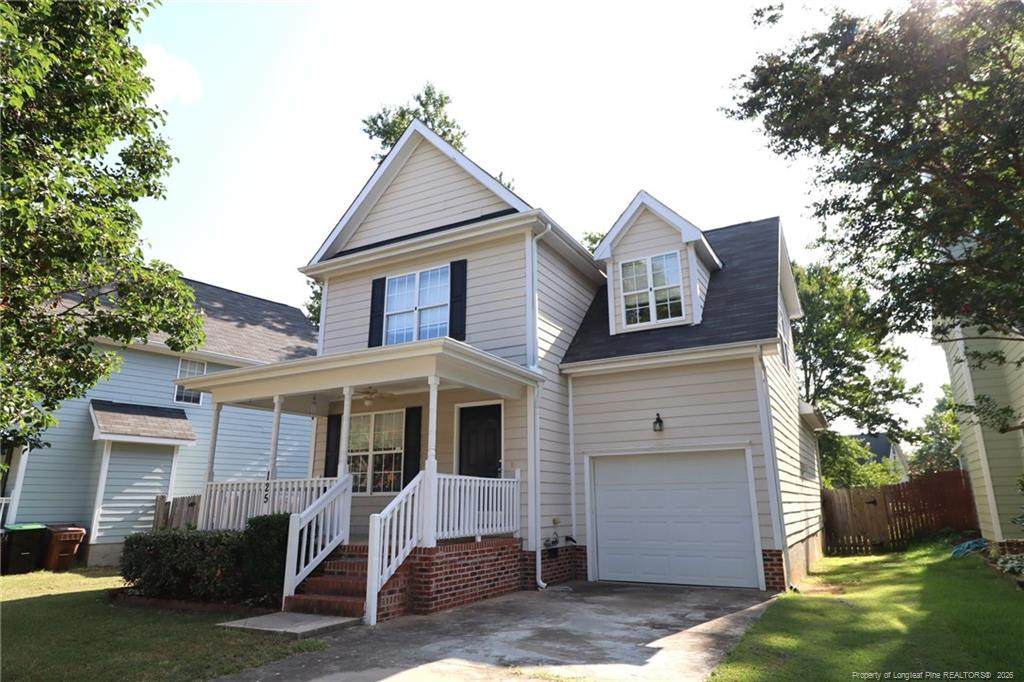
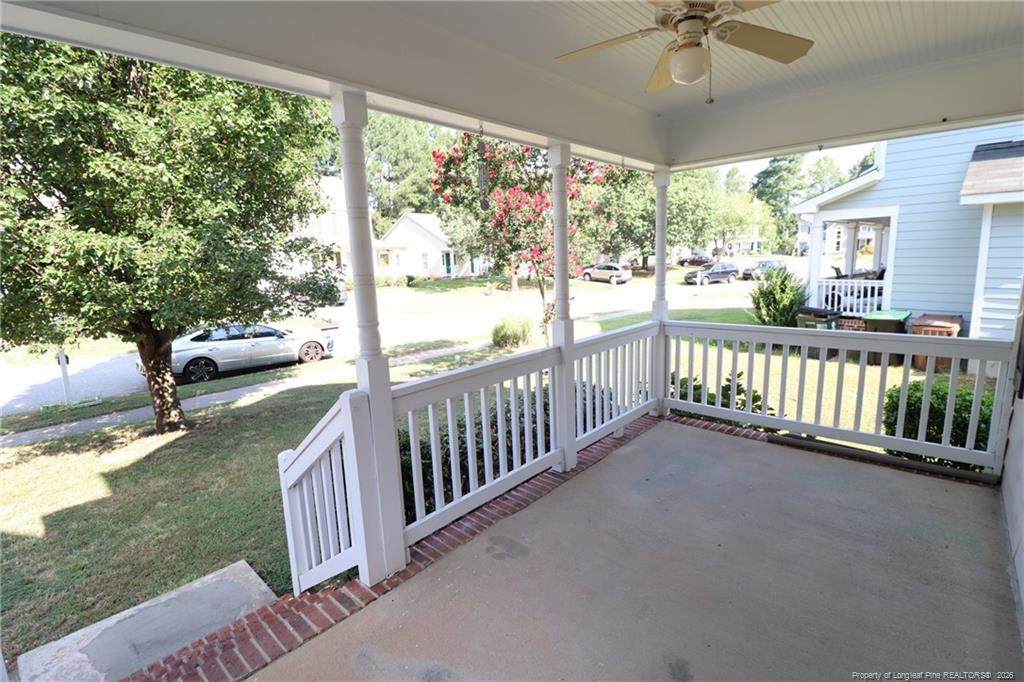
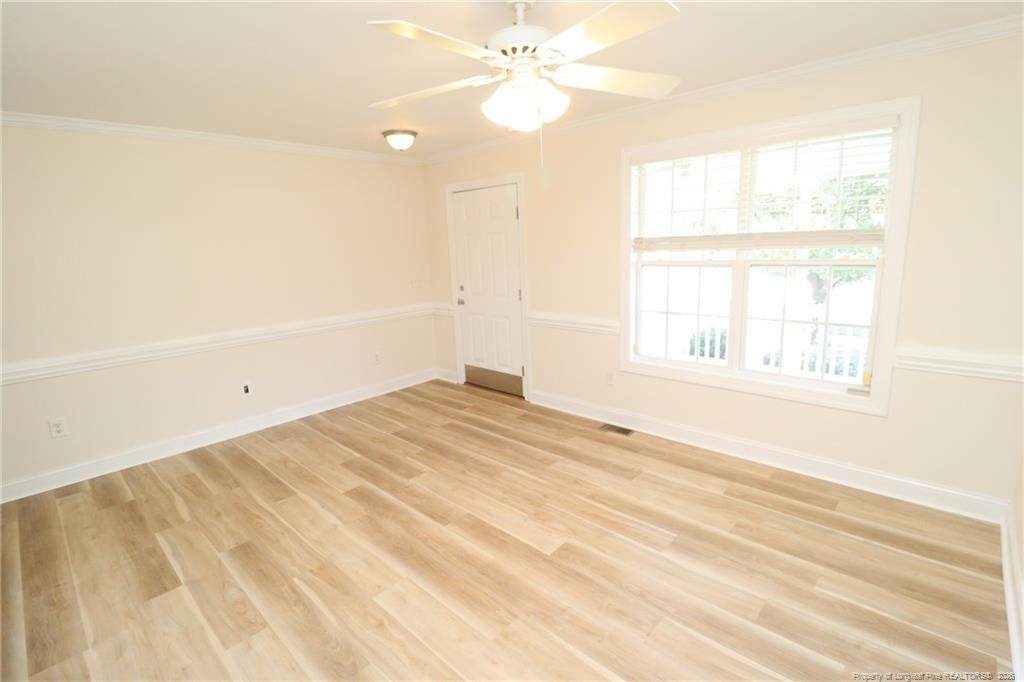
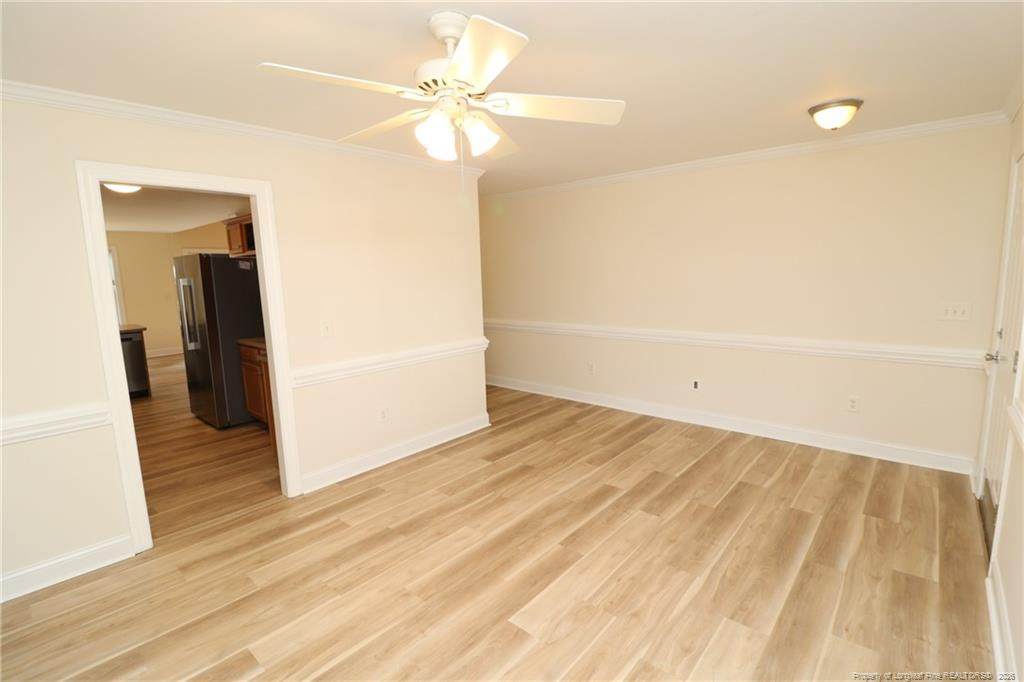
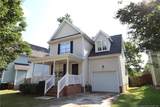
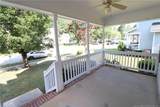
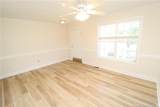
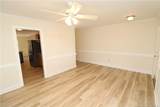
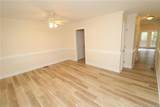
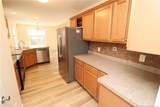
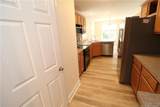
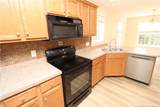
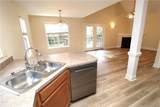
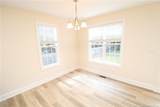
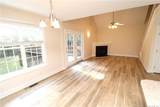
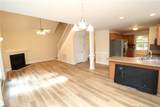
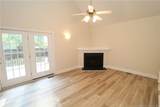
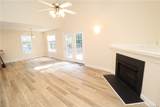
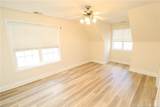
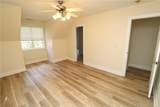
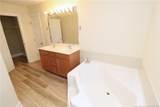
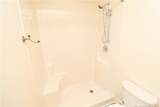
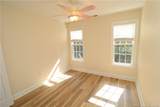
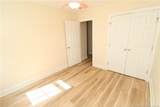
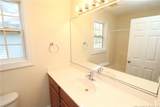
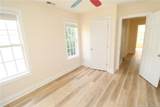
Settle into Holly Springs living with this inviting home at 125 Gremar Drive. Located in the Oak Hall community, you'll be close to Oak Hall Shopping Center, Downtown Holly Springs, and Bass Lake Park, with easy access to NC-55 and the Triangle Expressway. A rocking-chair covered front porch with a ceiling fan and attached one-car garage welcome you home. Inside, tall ceilings, crown molding, chair rail detailing, and luxury plank floors throughout create a fresh feel; not a stitch of carpet inside. The dining room features a ceiling fan and dual picture window, while the kitchen offers oak cabinetry, stone-look countertops, brick backsplash, sleek appliances, and a smooth-top oven. The adjacent breakfast area includes a custom chandelier, three picture windows, and backyard access. The two-story family room features a vaulted ceiling, ceiling fan, sconce light, and gas fireplace with wooden mantel. A tucked-away powder room with furniture vanity completes the main level. Upstairs, all three bedrooms include ceiling fans, with the spacious primary bedroom offering two dual picture windows, walk-in closet, and spa-like bathroom with dual-sink vanity, corner garden tub, and walk-in shower with bench. The secondary bedrooms have ample closet space and easy access to the full hall bathroom. Enjoy the back deck and fenced backyard, ideal for grilling, entertaining, or relaxing outdoors. Oak Hall residents also enjoy access to the community pool, playground, sports courts, and more.
-
3BEDS
-
0.14ACRES
-
2BATHS
-
11/2 BATHS
School Information
 Listing courtesy of SCHAMBS PROPERTY MANAGEMENT GROUP, INC.: .
© 2026 Doorify MLS, Inc. of North Carolina. All Rights Reserved. Information deemed reliable but not guaranteed.
Description
Settle into Holly Springs living with this inviting home at 125 Gremar Drive. Located in the Oak Hall community, you'll be close to Oak Hall Shopping Center, Downtown Holly Springs, and Bass Lake Park, with easy access to NC-55 and the Triangle Expressway. A rocking-chair covered front porch with a ceiling fan and attached one-car garage welcome you home. Inside, tall ceilings, crown molding, chair rail detailing, and luxury plank floors throughout create a fresh feel; not a stitch of carpet inside. The dining room features a ceiling fan and dual picture window, while the kitchen offers oak cabinetry, stone-look countertops, brick backsplash, sleek appliances, and a smooth-top oven. The adjacent breakfast area includes a custom chandelier, three picture windows, and backyard access. The two-story family room features a vaulted ceiling, ceiling fan, sconce light, and gas fireplace with wooden mantel. A tucked-away powder room with furniture vanity completes the main level. Upstairs, all three bedrooms include ceiling fans, with the spacious primary bedroom offering two dual picture windows, walk-in closet, and spa-like bathroom with dual-sink vanity, corner garden tub, and walk-in shower with bench. The secondary bedrooms have ample closet space and easy access to the full hall bathroom. Enjoy the back deck and fenced backyard, ideal for grilling, entertaining, or relaxing outdoors. Oak Hall residents also enjoy access to the community pool, playground, sports courts, and more.
 ©2026 Doorify MLS, Inc. of North Carolina. All rights reserved. Brokers make an effort to deliver accurate information, but buyers should independently verify any information on which they will rely in a transaction. The listing broker shall not be responsible for any typographical errors, misinformation, or misprints, and they shall be held totally harmless from any damages arising from reliance upon this data. This data is provided exclusively for consumers’ personal, non-commercial use. Listings marked with an icon are provided courtesy of the Doorify MLS,
Inc. of North Carolina, Internet Data Exchange Database. Data last updated 2026-10-17T19:52:15.493.