

Skip To Content

1244 Brown Velvet Lane

Apex, NC 27523
  • $2,500/mo.
  • STATUS: Active
  • ON SITE: 22 Days
  • ID#: 10194449
Rental
UPDATED: 46 min ago
$2,500/mo.
Rental
  • 3
    BEDS
  • 0.07
    ACRES
  • 2
    BATHS
  • 2
    1/2 BATHS
  • 2,144
    SQFT
Neighborhood:
Type:
Rentals
Built:
2018
County:
Area:

School Information

Triangle MLS logoListing courtesy of Blossom Realty Group LLC: .
© 2026 Doorify MLS, Inc. of North Carolina. All Rights Reserved. Information deemed reliable but not guaranteed.

Description

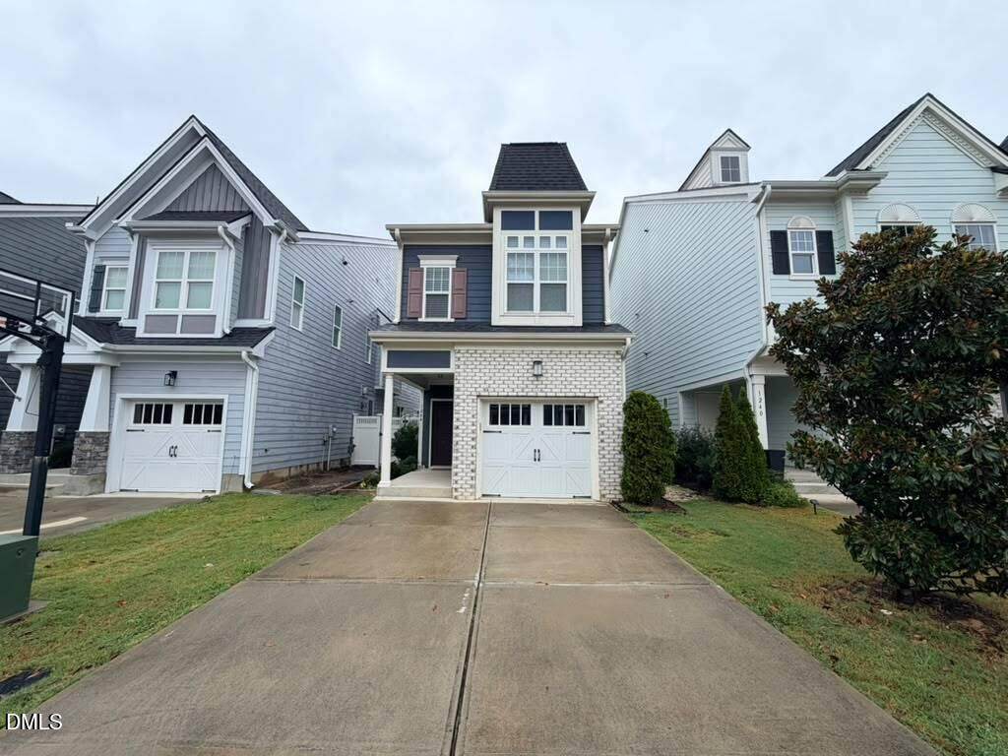
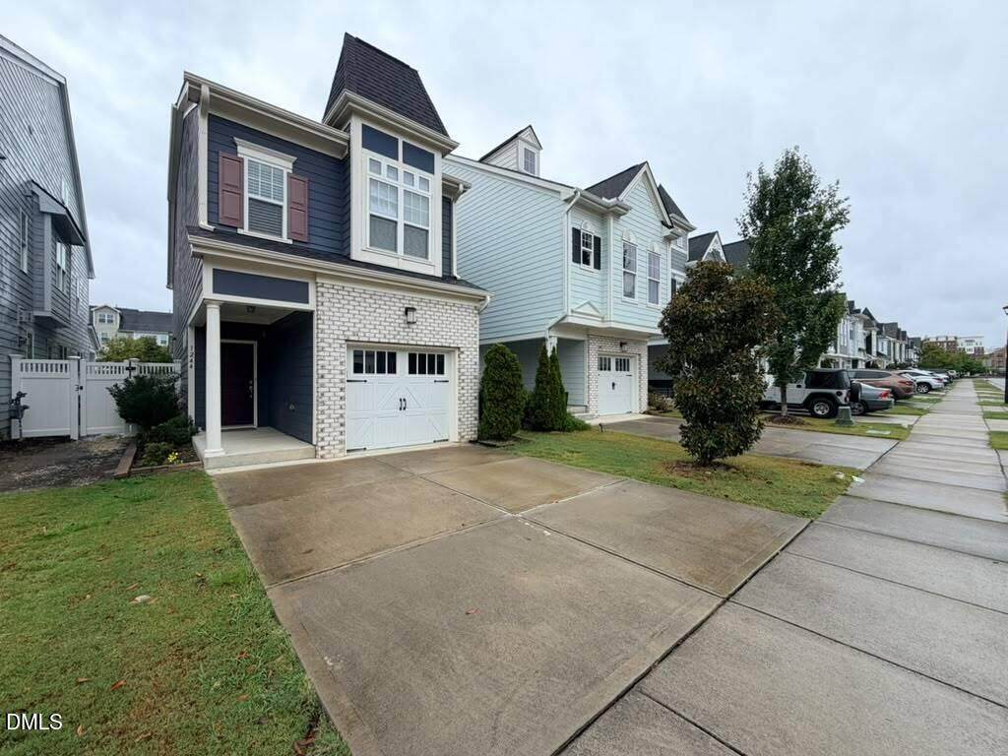
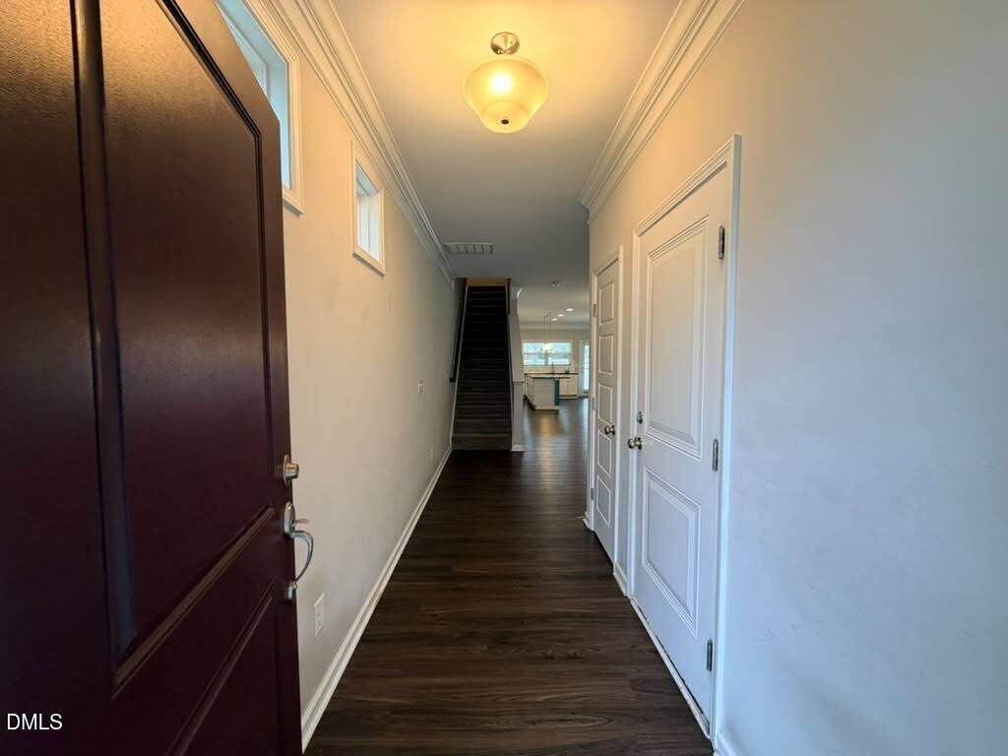
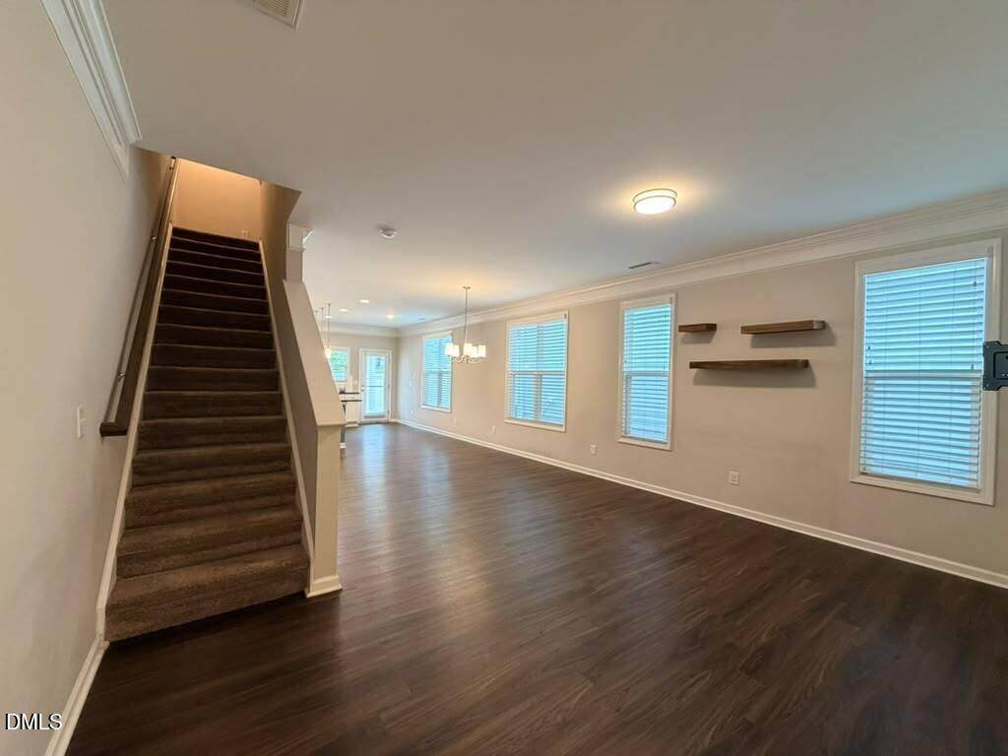
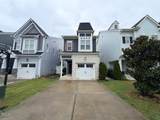
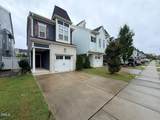
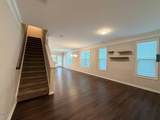
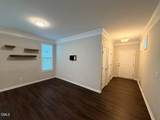
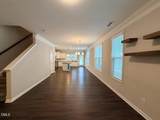
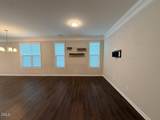
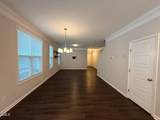
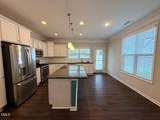
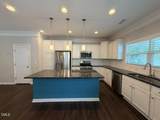
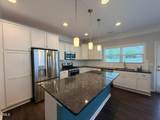
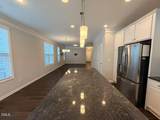
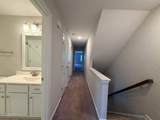
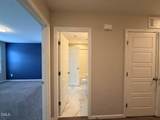
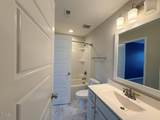
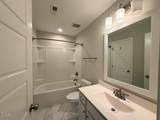
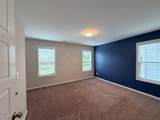
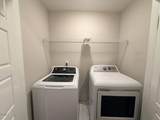
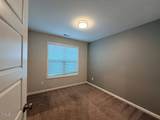
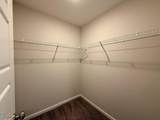
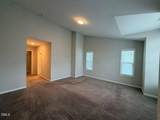
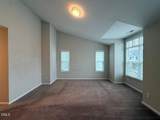
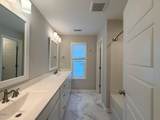
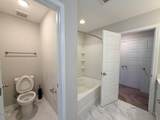
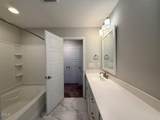
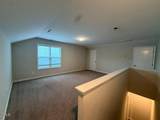
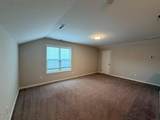
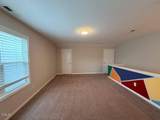
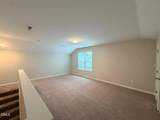
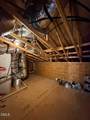
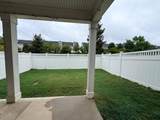
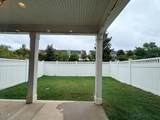
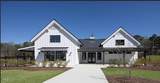
AVAILABLE NOW! Charming and immaculately maintained home with an open floorplan, upgraded white cabinetry, SS gas range, recessed lighting, neutral color scheme & a splendid island! Second floor features a good sized primary suite, 2 secondary bedrooms with a shared bath and a laundry closet. The third floor comes with a perfect bonus room with powder room & walk-in attic storage. Enjoy the private fenced backyard, covered patio, upgraded landscaping. Luxurious Neighborhood with amazing amenities - luxurious Pool, walking trails, two dog parks, multiple playgrounds and much more. WALK TO NEW SWEETWATER shopping, restaurants, grocery, open play area. Mins. to downtown Apex, Hwy 64, Hwy 55, and NC -540!


Triangle MLS logo©2026 Doorify MLS, Inc. of North Carolina. All rights reserved. Brokers make an effort to deliver accurate information, but buyers should independently verify any information on which they will rely in a transaction. The listing broker shall not be responsible for any typographical errors, misinformation, or misprints, and they shall be held totally harmless from any damages arising from reliance upon this data. This data is provided exclusively for consumers’ personal, non-commercial use. Listings marked with an icon are provided courtesy of the Doorify MLS, Inc. of North Carolina, Internet Data Exchange Database. Data last updated 2026-10-16T15:54:15.98.
www.landandluxury.com/homes/181493969
Print Image

1244 Brown Velvet Lane Apex, NC 27523

  • Price: $2,500/mo.
  • Status: Active
  • On Site: 22 Days
  • Updated: 46 min ago
  • ID#: 10194449
3
Beds
2
Baths
2
½ Baths
0.07
Acres
2,144
SQFT
2018
Built
Neighborhood:
Sweetwater
County:
Wake
Area:
Apex
Elementary School:
Wake - Olive Chapel Elementary
Middle School:
Wake - Lufkin Road Middle
High School:
Wake - Apex Friendship High
Property Description
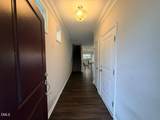
AVAILABLE NOW! Charming and immaculately maintained home with an open floorplan, upgraded white cabinetry, SS gas range, recessed lighting, neutral color scheme & a splendid island! Second floor features a good sized primary suite, 2 secondary bedrooms with a shared bath and a laundry closet. The third floor comes with a perfect bonus room with powder room & walk-in attic storage. Enjoy the private fenced backyard, covered patio, upgraded landscaping. Luxurious Neighborhood with amazing amenities - luxurious Pool, walking trails, two dog parks, multiple playgrounds and much more. WALK TO NEW SWEETWATER shopping, restaurants, grocery, open play area. Mins. to downtown Apex, Hwy 64, Hwy 55, and NC -540!
Exterior Features

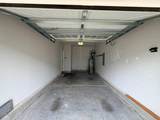
Attached Garage YN Yes Exterior Features Rain Gutters Fencing Back Yard Foundation Details Slab Garage YN Yes Open Parking Spaces 1 Open Parking YN Yes Parking Features AttachedDrivewayGarageGarage Door OpenerGarage Faces Front Parking Total 1 Patio And Porch Features CoveredRear Porch

Interior Features

Above Grade Finished Area 2144 Appliances DishwasherDisposalDryerGas RangeGas Water HeaterMicrowaveRefrigeratorStainless Steel Appliance(s)WasherWater Heater Basement YN No Below Grade Finished Area 0 Building Area Total 2144 Common Walls No Common WallsNo One AboveNo One Below Cooling Central Air Cooling YN Yes Entry Level 1 Flooring CarpetLuxury VinylTile Heating Natural Gas Heating YN Yes Interior Features Bathtub/Shower CombinationEntrance FoyerGranite CountersHigh CeilingsOpen FloorplanPantryRecessed LightingSmooth CeilingsWalk-In Closet(s)Walk-In ShowerWater Closet Laundry Features In UnitInsideLaundry RoomUpper Level Rooms Primary Bedroom (Second Level) Rooms Total 1

Property Features

Community Features Fitness CenterPlaygroundPoolSidewalksStreet Lights Lease Term 12 Months Levels Three Or More New Construction YN No Property Sub Type Single Family Residence Security Features Smoke Detector(s) Senior Community YN No Sewer Public Sewer Structure Type Site Built Water Source Public


Triangle MLS logo©2026 Doorify MLS, Inc. of North Carolina. All rights reserved. Brokers make an effort to deliver accurate information, but buyers should independently verify any information on which they will rely in a transaction. The listing broker shall not be responsible for any typographical errors, misinformation, or misprints, and they shall be held totally harmless from any damages arising from reliance upon this data. This data is provided exclusively for consumers’ personal, non-commercial use. Listings marked with an icon are provided courtesy of the Doorify MLS, Inc. of North Carolina, Internet Data Exchange Database. Data last updated 2026-10-16T15:54:15.98.
 
https://bt-photos.global.ssl.fastly.net/tmls/orig_boomver_1_cbdb9d66e7f3838c1b1e3fd6225b9354-2.jpg https://bt-photos.global.ssl.fastly.net/tmls/orig_boomver_1_cbdb9d66e7f3838c1b1e3fd6225b9354-2.jpg https://bt-photos.global.ssl.fastly.net/tmls/orig_boomver_1_cbdb9d66e7f3838c1b1e3fd6225b9354-2.jpg
Logo
Mossy Oak Properties Land and Luxury
114 Morlake Drive Suite 103
Mooresville NC, 28117
Triangle MLS logoListing courtesy of Blossom Realty Group LLC: .
© 2026 Doorify MLS, Inc. of North Carolina. All Rights Reserved. Information deemed reliable but not guaranteed.