Skip To Content

1237 Commack Drive

Durham, NC 27703
  • $2,450/mo.
  • STATUS: Active
  • ON SITE: 20 Days
  • ID#: 10193774
Rental
$2,450/mo.
Rental
  • 4
    BEDS
  • 0.06
    ACRES
  • 3
    BATHS
  • 1
    1/2 BATHS
  • 2,229
    SQFT
Neighborhood:
Type:
Rentals
Built:
2022
County:
Area:
Triangle MLS logoListing courtesy of Dream Services Realty, Inc.: .
© 2026 Doorify MLS, Inc. of North Carolina. All Rights Reserved. Information deemed reliable but not guaranteed.

Description

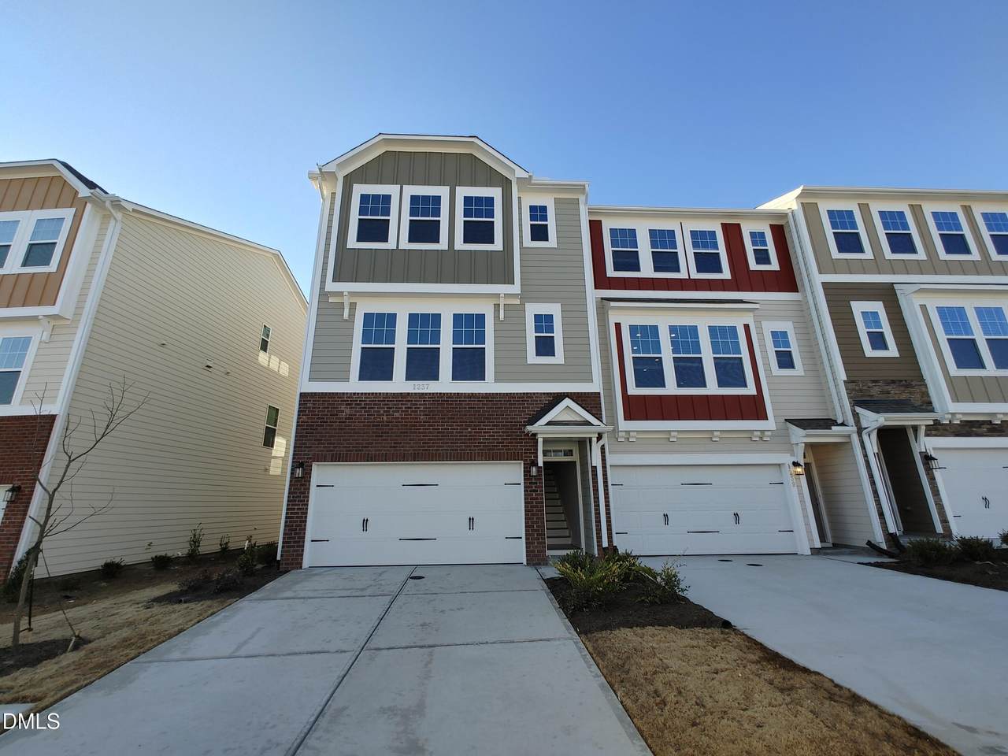
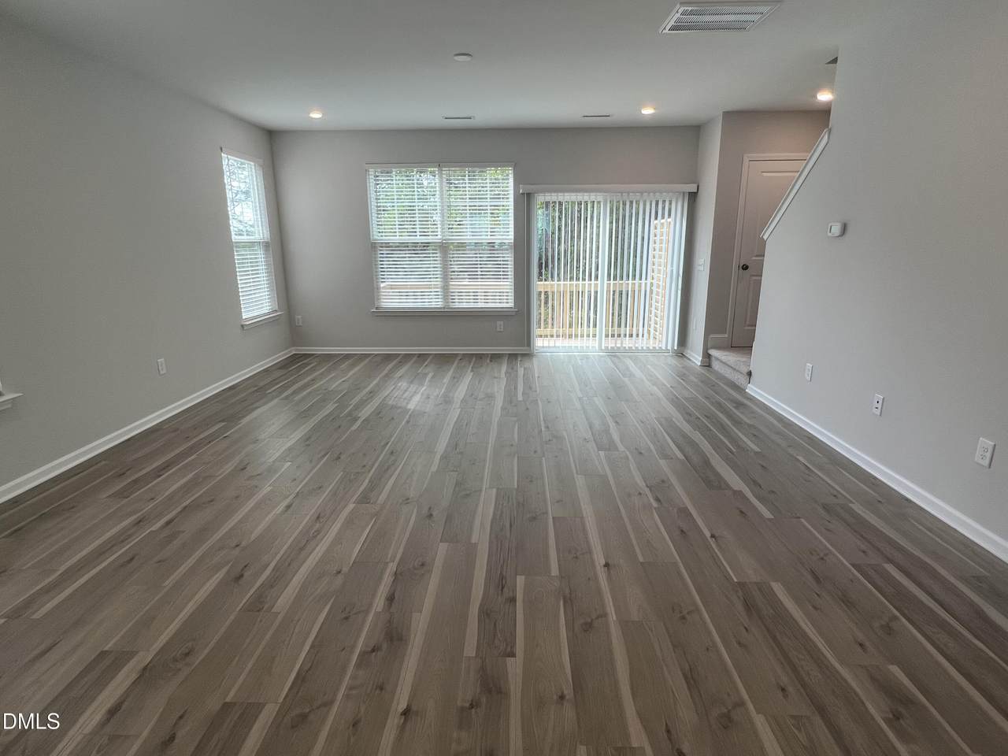
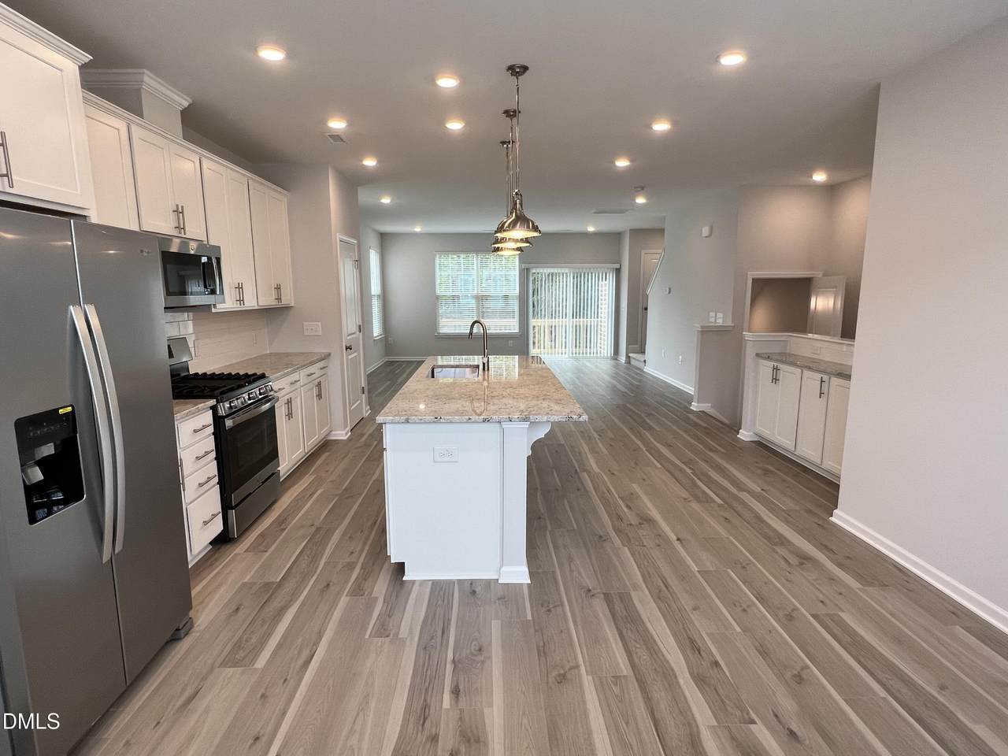
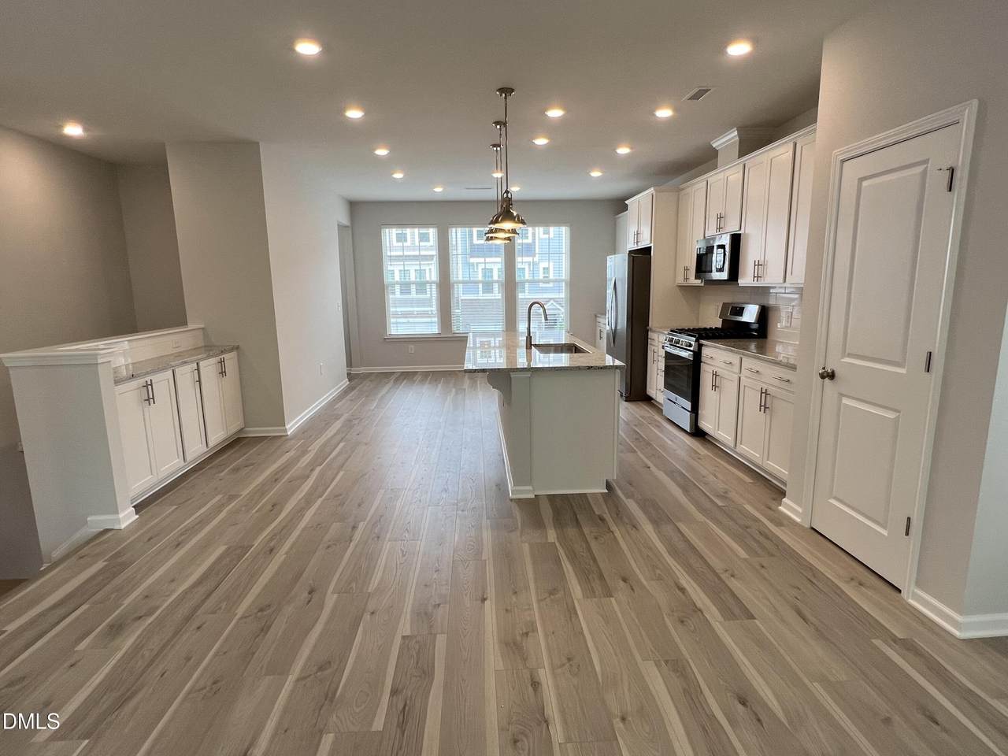
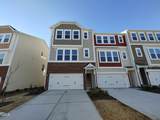
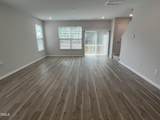
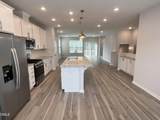
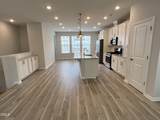
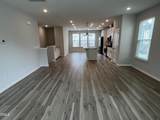
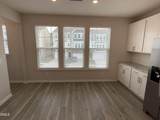
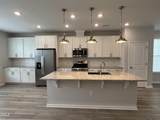
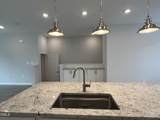
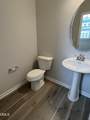
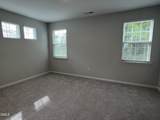
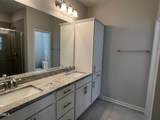
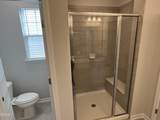
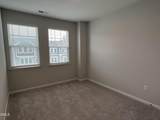
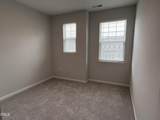
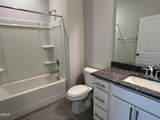
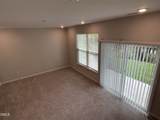
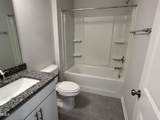
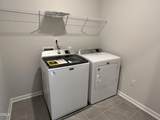
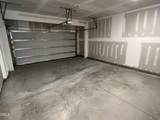
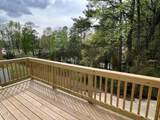
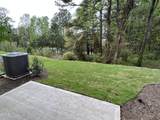
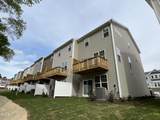
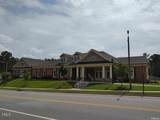
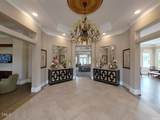
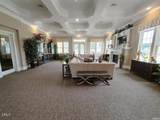
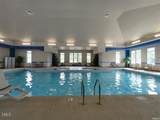
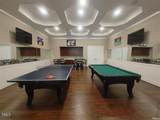
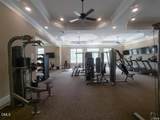
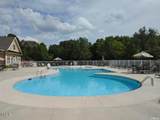
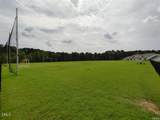
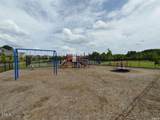
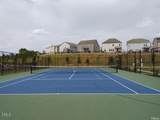
Like new end unit townhome backs to woods & lake! 4BR/3.5BA with 2-car garage. 1st floor bonus/guest suite with full bath. Open Buckingham floor plan in main living. Kitchen with granite counter tops, huge island & stainless steel appliances. Gas stove. Large family room. Owner's suite with walk-in shower. Astounding amenities with pools, tennis & basketball courts, soccer fields, clubhouse, dog park & more! Very convenient to RTP, RDU, downtown Durham, Duke & more! Fridge, washer and dryer also provided. Videos to show layout only available.


Triangle MLS logo©2026 Doorify MLS, Inc. of North Carolina. All rights reserved. Brokers make an effort to deliver accurate information, but buyers should independently verify any information on which they will rely in a transaction. The listing broker shall not be responsible for any typographical errors, misinformation, or misprints, and they shall be held totally harmless from any damages arising from reliance upon this data. This data is provided exclusively for consumers’ personal, non-commercial use. Listings marked with an icon are provided courtesy of the Doorify MLS, Inc. of North Carolina, Internet Data Exchange Database. Data last updated 2026-10-09T23:53:27.487.
www.landandluxury.com/homes/181372738
Print Image

1237 Commack Drive Durham, NC 27703

  • Price: $2,450/mo.
  • Status: Active
  • On Site: 20 Days
  • ID#: 10193774
4
Beds
3
Baths
1
½ Baths
0.06
Acres
2,229
SQFT
2022
Built
Neighborhood:
Ellis Crossing
County:
Durham
Area:
Durham
Elementary School:
Durham - Bethesda Elementary
Middle School:
Durham - Neal Middle
High School:
Durham - Southern School Of Energy And Sustainabil
Property Description
Like new end unit townhome backs to woods & lake! 4BR/3.5BA with 2-car garage. 1st floor bonus/guest suite with full bath. Open Buckingham floor plan in main living. Kitchen with granite counter tops, huge island & stainless steel appliances. Gas stove. Large family room. Owner's suite with walk-in shower. Astounding amenities with pools, tennis & basketball courts, soccer fields, clubhouse, dog park & more! Very convenient to RTP, RDU, downtown Durham, Duke & more! Fridge, washer and dryer also provided. Videos to show layout only available.
Exterior Features

Attached Garage YN Yes Fencing None Garage YN Yes Open Parking Spaces 2 Open Parking YN Yes Parking Features DrivewayGarage Parking Total 4 Patio And Porch Features Deck

Interior Features

Above Grade Finished Area 2229 Appliances RefrigeratorWasher/Dryer Basement YN No Building Area Total 2229 Flooring CarpetLuxury VinylTile Laundry Features In Unit Rooms Primary Bedroom (Third Level) Rooms Total 1

Property Features

Lease Term Other Levels Tri-Level Property Sub Type Townhouse Senior Community YN No Sewer Public Sewer Water Source Public


Triangle MLS logo©2026 Doorify MLS, Inc. of North Carolina. All rights reserved. Brokers make an effort to deliver accurate information, but buyers should independently verify any information on which they will rely in a transaction. The listing broker shall not be responsible for any typographical errors, misinformation, or misprints, and they shall be held totally harmless from any damages arising from reliance upon this data. This data is provided exclusively for consumers’ personal, non-commercial use. Listings marked with an icon are provided courtesy of the Doorify MLS, Inc. of North Carolina, Internet Data Exchange Database. Data last updated 2026-10-09T23:53:27.487.
 
https://bt-photos.global.ssl.fastly.net/tmls/1280_boomver_1_0a39123c8a2bef0a6bb2a9f26a572534-2.jpg https://bt-photos.global.ssl.fastly.net/tmls/1280_boomver_1_0a39123c8a2bef0a6bb2a9f26a572534-2.jpg https://bt-photos.global.ssl.fastly.net/tmls/1280_boomver_1_0a39123c8a2bef0a6bb2a9f26a572534-2.jpg
Logo
Mossy Oak Properties Land and Luxury
114 Morlake Drive Suite 103
Mooresville NC, 28117
Triangle MLS logoListing courtesy of Dream Services Realty, Inc.: .
© 2026 Doorify MLS, Inc. of North Carolina. All Rights Reserved. Information deemed reliable but not guaranteed.