




Description
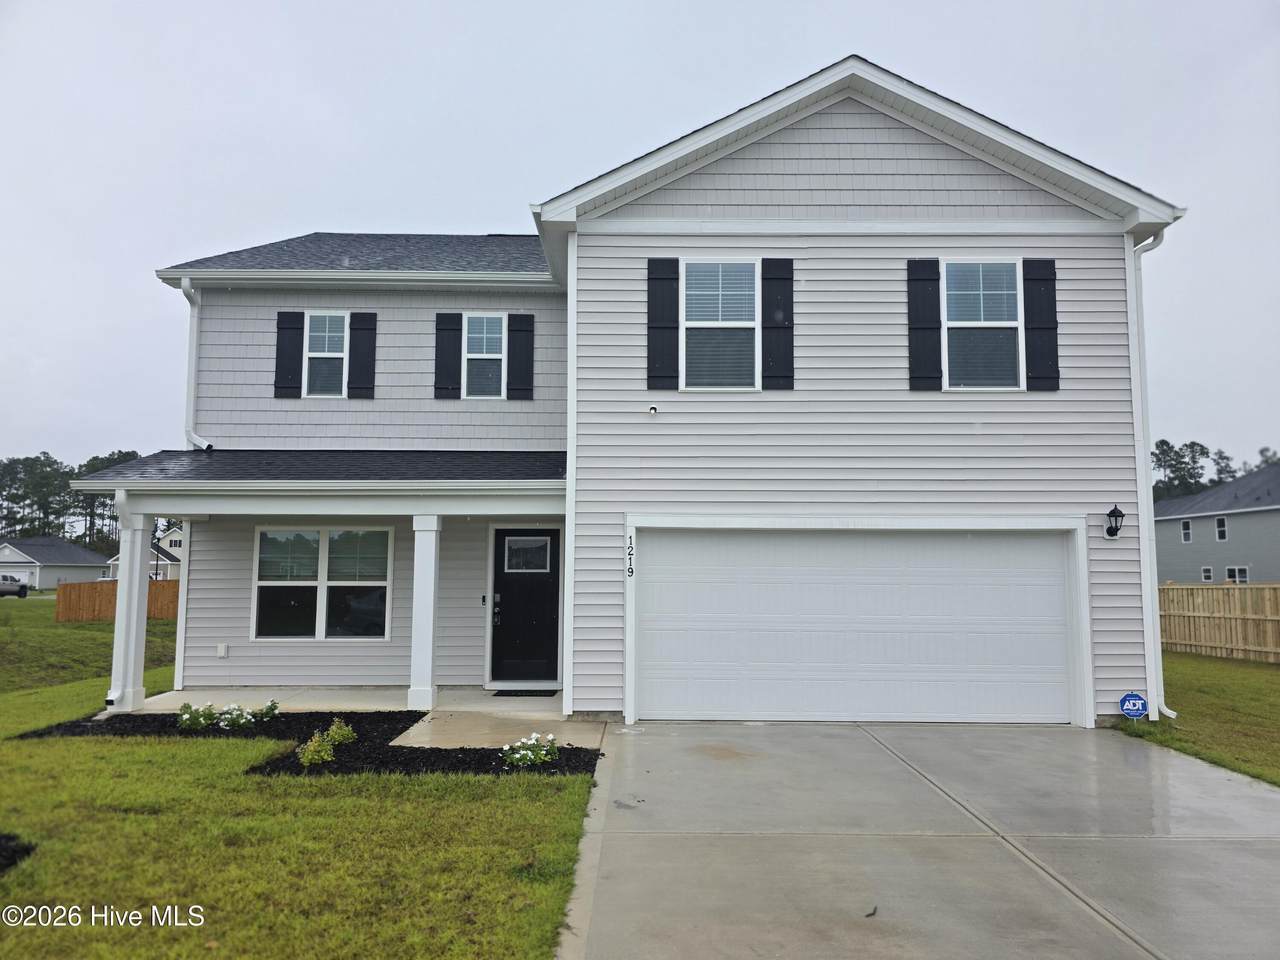
Welcome home to this brand-new 2026-built home in the quiet Towne Pointe community! Offering 4 bedrooms, 2.5 baths, and a spacious first-floor flex room, this home combines modern style, thoughtful upgrades, and plenty of room to fit your lifestyle. The main level features an open-concept layout designed for comfortable living and easy entertaining. The large kitchen offers upgraded countertops, abundant cabinet and counter space, a generous center island, and recessed lighting throughout. The kitchen opens directly to the living room, creating a bright and inviting space for gathering with family and friends. Just off the main living area, the versatile flex room provides even more space and could easily serve as a home office, formal dining room, playroom, study, or whatever works best for you. Upgraded interior doors add an additional touch of style throughout the home. Upstairs, the oversized primary suite provides plenty of space for furniture, a sitting area, or additional personal space. The primary bathroom features an extended double vanity with abundant cabinetry, a walk-in shower, and a private water closet. Three additional bedrooms provide plenty of room for family, guests, or a home office. Residents of Towne Pointe can enjoy community amenities including a cabana, community pool, and club membership. Tucked away in a peaceful neighborhood setting, this home offers the best of both worlds--quiet surroundings while remaining just minutes from Camp Lejeune's Main Gate, shopping, restaurants, and everyday conveniences. With brand-new construction, upgraded finishes, flexible living space, and a convenient location, this Towne Pointe home is ready to welcome you home! ALL APPLICANTS OVER 18 MUST APPLY ONLINE. No Roommates. No sight unseen or virtual showings. Pets: No pets please. applicant must complete an application with pet screening, whether applicant has a pet or not. Renter's insurance of $300,000 required prior to move in. $70 onboarding fee to be paid prior to move in.
-
4BEDS
-
0.28ACRES
-
2BATHS
-
11/2 BATHS
School Information
Description
Welcome home to this brand-new 2026-built home in the quiet Towne Pointe community! Offering 4 bedrooms, 2.5 baths, and a spacious first-floor flex room, this home combines modern style, thoughtful upgrades, and plenty of room to fit your lifestyle. The main level features an open-concept layout designed for comfortable living and easy entertaining. The large kitchen offers upgraded countertops, abundant cabinet and counter space, a generous center island, and recessed lighting throughout. The kitchen opens directly to the living room, creating a bright and inviting space for gathering with family and friends. Just off the main living area, the versatile flex room provides even more space and could easily serve as a home office, formal dining room, playroom, study, or whatever works best for you. Upgraded interior doors add an additional touch of style throughout the home. Upstairs, the oversized primary suite provides plenty of space for furniture, a sitting area, or additional personal space. The primary bathroom features an extended double vanity with abundant cabinetry, a walk-in shower, and a private water closet. Three additional bedrooms provide plenty of room for family, guests, or a home office. Residents of Towne Pointe can enjoy community amenities including a cabana, community pool, and club membership. Tucked away in a peaceful neighborhood setting, this home offers the best of both worlds--quiet surroundings while remaining just minutes from Camp Lejeune's Main Gate, shopping, restaurants, and everyday conveniences. With brand-new construction, upgraded finishes, flexible living space, and a convenient location, this Towne Pointe home is ready to welcome you home! ALL APPLICANTS OVER 18 MUST APPLY ONLINE. No Roommates. No sight unseen or virtual showings. Pets: No pets please. applicant must complete an application with pet screening, whether applicant has a pet or not. Renter's insurance of $300,000 required prior to move in. $70 onboarding fee to be paid prior to move in.
 The data relating to real estate on this web site comes in part from the Internet Data Exchange program of Hive MLS LLC, and is updated as of 2026-10-10T06:42:58.64. All information is deemed reliable but not guaranteed and should be independently verified. All properties are subject to prior sale, change, or withdrawal. Neither listing broker(s) nor Mossy Oak Properties Land and Luxury shall be responsible for any typographical errors, misinformation, or misprints, and shall be held totally harmless from any damages arising from reliance upon these data. © 2026 Hive MLS LLC