
Skip To Content

12179 Lansbury Drive , Homesite 55

Inman, SC 29349
  • $292,000
  • STATUS: Active
  • ON SITE: 116 Days
  • ID#: 1598704
Price Reduced
$292,000
  • 3
    BEDS
  • 0.11
    ACRES
  • 2
    BATHS
  • 1
    1/2 BATHS
  • 2200-2399
    SQFT
  • $127
    $/SQFT
Neighborhood:
Type:
Single-Family Home
Built:
2026
County:
Area:
015

School Information

Elementary School:
Middle School:
High School:
Offered by Paige Norris of Mungo Homes Properties, LLC

Description

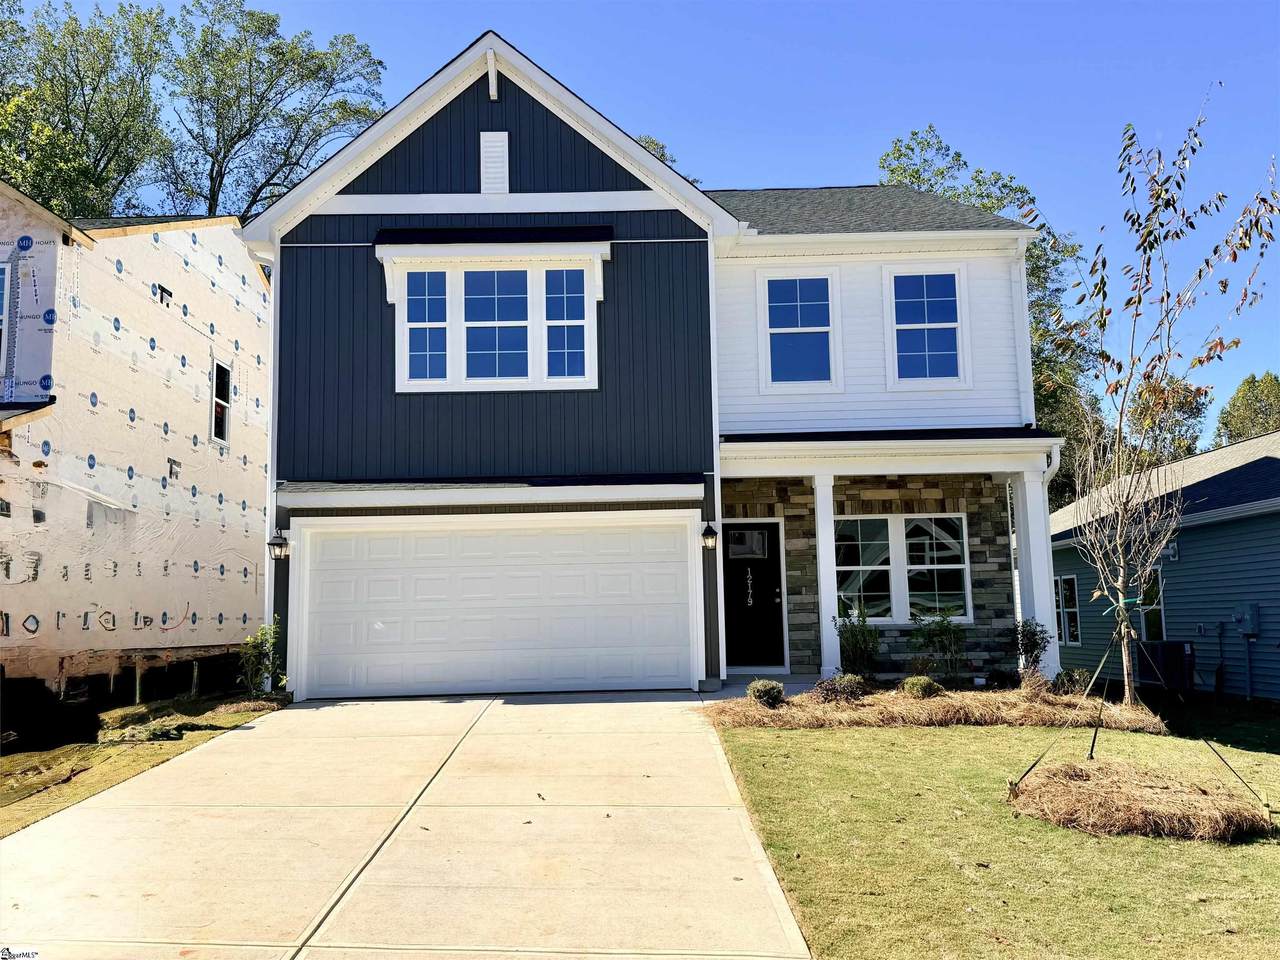
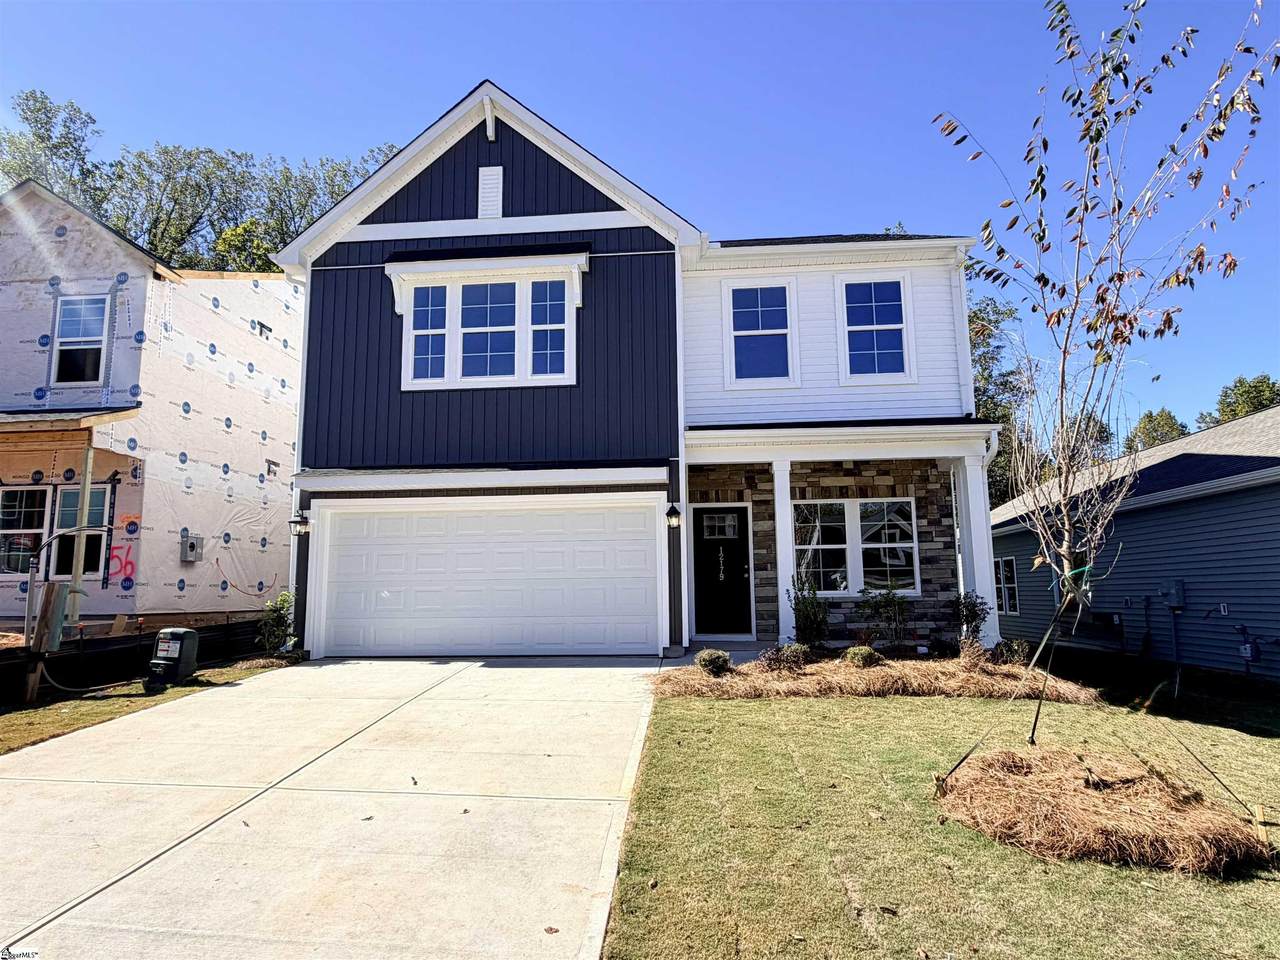
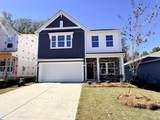
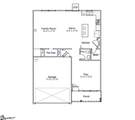
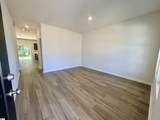
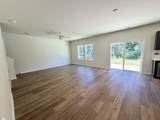
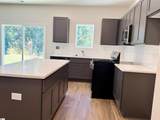
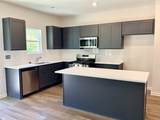
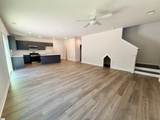
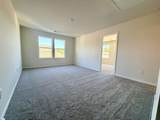
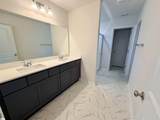
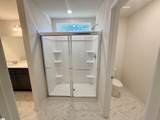
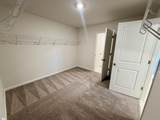
EST COMPLETION DATE November 22, 2026!!!! !!!!Welcome to the Meriwether floor plan, a spacious and versatile home! This thoughtfully crafted home features three bedrooms and a large loft, offering ample space for everyone. The main floor offers a versatile flex room located near the front of the home. The open-concept kitchen boasts stylish finishes and flows seamlessly into the living and dining areas, making it ideal for entertaining. The main floor is enhanced with durable luxury vinyl plank flooring, while the upstairs features a spacious loft, creating a perfect second living space. The primary suite offers a luxurious retreat with huge walk-in closets, dual sinks, and a walk-in-shower with glass doors. Step outside to the patio, perfect for relaxing or enjoying outdoor gatherings.

Monthly Payment Calculator


© 2026 Greater Greenville Association of Realtors Multiple Listing Service. All rights reserved. IDX information is provided exclusively for consumers' personal, non-commercial use and may not be used for any purpose other than to identify prospective properties consumers may be interested in purchasing. Information is deemed reliable but is not guaranteed accurate by the MLS or Mossy Oak Properties Land and Luxury. Data last updated 2026-11-18T00:01:31.82.
www.landandluxury.com/homes/179188612
Print Image

12179 Lansbury Drive , Homesite 55 Inman, SC 29349

  • Price: $292,000
  • Status: Active
  • On Site: 116 Days
  • ID#: 1598704
3
Beds
2
Baths
1
½ Baths
0.11
Acres
2200-2399
SQFT
$127
$/SQFT
2026
Built
Neighborhood:
Richmond Hill
County:
Spartanburg
Area:
015
Elementary School:
Hendrix
Middle School:
Boiling Springs
High School:
Boiling Springs
Property Description
EST COMPLETION DATE November 22, 2026!!!! !!!!Welcome to the Meriwether floor plan, a spacious and versatile home! This thoughtfully crafted home features three bedrooms and a large loft, offering ample space for everyone. The main floor offers a versatile flex room located near the front of the home. The open-concept kitchen boasts stylish finishes and flows seamlessly into the living and dining areas, making it ideal for entertaining. The main floor is enhanced with durable luxury vinyl plank flooring, while the upstairs features a spacious loft, creating a perfect second living space. The primary suite offers a luxurious retreat with huge walk-in closets, dual sinks, and a walk-in-shower with glass doors. Step outside to the patio, perfect for relaxing or enjoying outdoor gatherings.
Exterior Features

Approx Lot Dimensions 43x110 Driveway PavedPaved Concrete Exterior Features PatioPorch-FrontSome Storm DoorsSome Storm WindowsTilt Out WindowsVinyl/Aluminum Trim Exterior Finish Vinyl Siding Foundation Slab Garage Capacity 2 Garage Type Attached Garage Lot Description Level Parking Garage Door OpenerAttached Garage 2 CarsDriveway Parking Roof Architectural Storage Space AtticGarage Stories 2 Style Craftsman

Interior Features

Appliances Cook Top-GasDishwasherDisposalOven-GasMicrowave-Built InMicrowave-Convection Basement None Bedroom2 Size 12x12 Bedroom3 Size 12x10 Bedrooms Main Level 0 Breakfast Room Size 8x17 Cooling System Central ForcedElectric Fireplace None Fireplaces 0 Floors CarpetLuxury Vinyl Tile/Plank Full Baths On Main Lvl 0 Great Room Size 18x14 Heating System Natural GasHeat Pump Interior Features Attic Stairs DisappearingCeiling 9ft+Ceiling FanCeiling SmoothOpen Floor PlanSmoke DetectorWalk In ClosetCountertops – QuartzPantry – Walk In Kitchen Size 17x8 Laundry 2nd FloorDryer – Electric Hookup Master Bedroom Size 14x17 Primary Bedroom Features Double SinkFull BathPrimary on 2nd LvlShower OnlyWalk-in Closet Specialty Room LaundryLoftAtticBreakfast Area Water Heater GasTankless

Property Features

Additional Fees Cap Contr./Perpetual Fee Approx Age Under Construction Auction YN No Builders Name Mungo Homes Community Amenities None Docs On File Warranty FurnishedHouse Plans Documents With Offer Copy Earnest Money CheckPre-approve/Proof of FundSpecified Sales Contract Equestrian Property No Foreclosure YN No Garbage Pickup Private Hoa YN Yes HOAFee Includes Common Area Ins.Street LightsRestrictive Covenants Lake Property No Lead Based Paint Disc Req No Res Property Disc Req No Sewer Public Short Sale YN No Special Finances Possible USDA Rural Hsing Water Public

Listing information © 2026 Greater Greenville Association of Realtors MLS
Listing provided by Paige Norris of Mungo Homes Properties, LLC: 864-849-8390.


© 2026 Greater Greenville Association of Realtors Multiple Listing Service. All rights reserved. IDX information is provided exclusively for consumers' personal, non-commercial use and may not be used for any purpose other than to identify prospective properties consumers may be interested in purchasing. Information is deemed reliable but is not guaranteed accurate by the MLS or Mossy Oak Properties Land and Luxury. Data last updated 2026-11-18T00:01:31.82.
 
https://bt-photos.global.ssl.fastly.net/ggar/1280_boomver_5_1598704-2.jpg https://bt-photos.global.ssl.fastly.net/ggar/1280_boomver_5_1598704-2.jpg https://bt-photos.global.ssl.fastly.net/ggar/1280_boomver_5_1598704-2.jpg
Logo
Mossy Oak Properties Land and Luxury
114 Morlake Drive Suite 103
Mooresville NC, 28117
Offered by Paige Norris of Mungo Homes Properties, LLC