Skip To Content

1205 Cross Creek Circle , B-4

Greenville, NC 27834
  • $1,295/mo.
  • STATUS: Active
  • ON SITE: 31 Days
  • ID#: 100603722
Rental
UPDATED: 75 min ago
$1,295/mo.
Rental
  • 3
    BEDS
  • 0.03
    ACRES
  • 2
    BATHS
  • 1
    1/2 BATHS
  • 1,453
    SQFT
Neighborhood:
Type:
Rentals
Built:
2007
County:
Area:

School Information

Elementary School:
Middle School:
School District:

Description

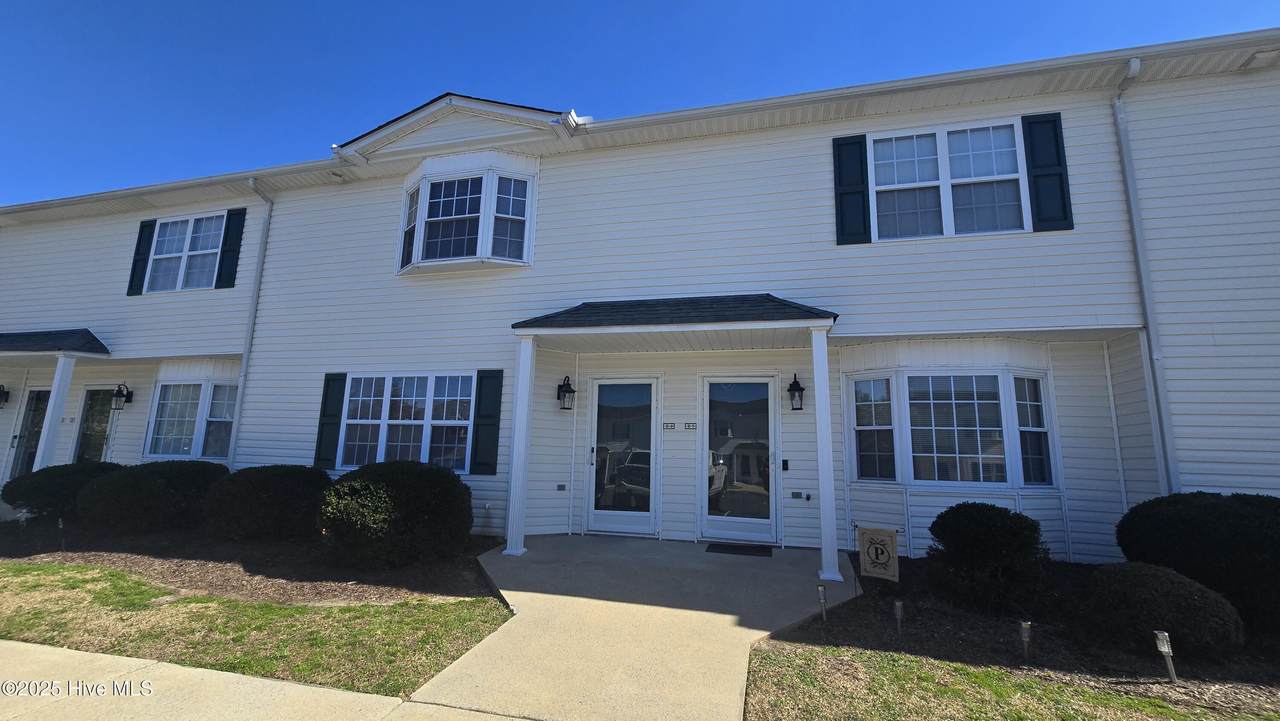
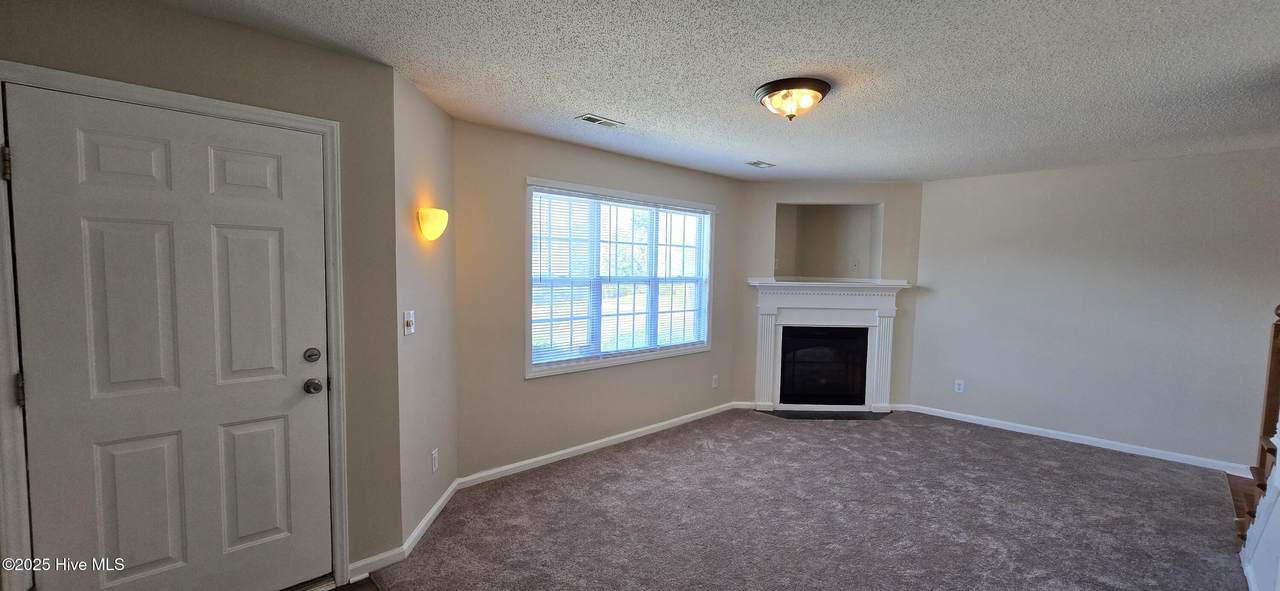
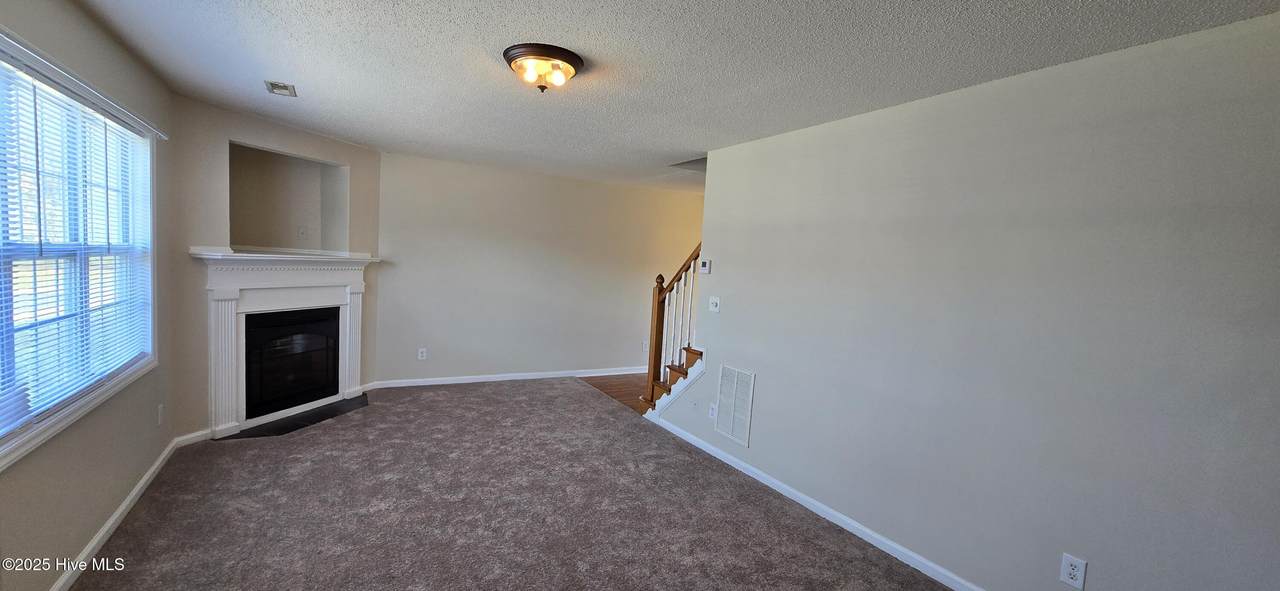
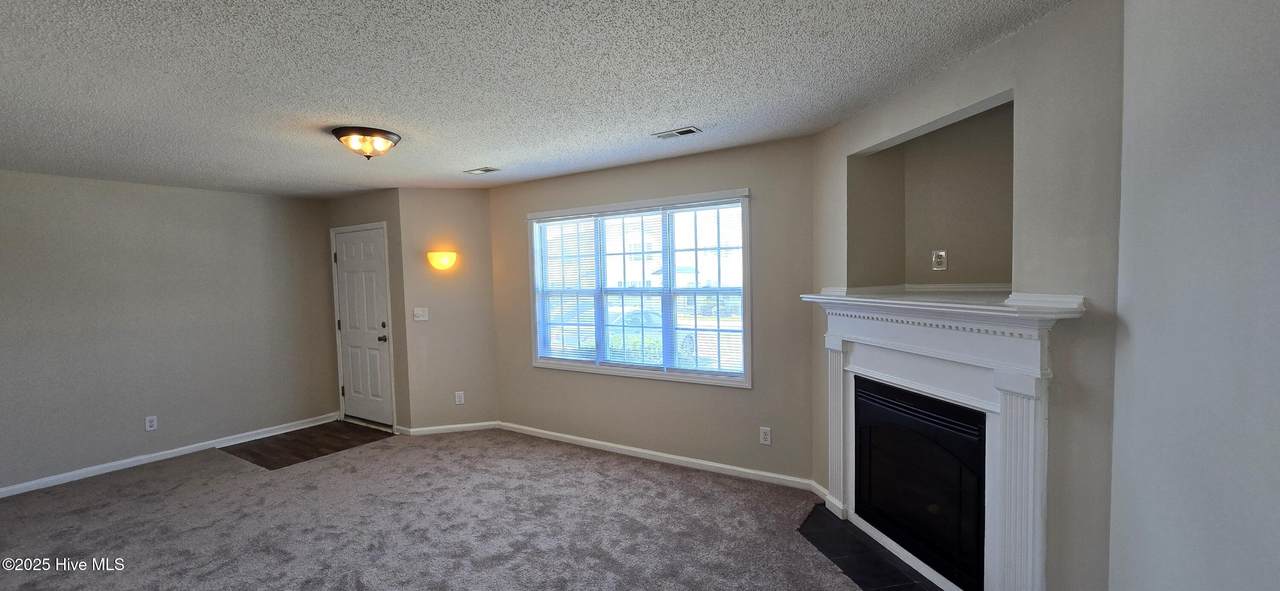
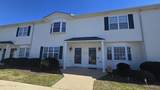
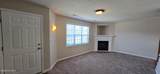
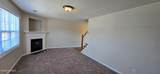
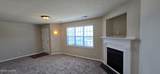
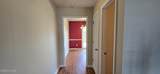
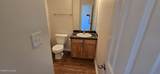
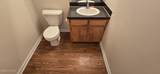
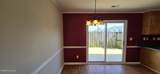
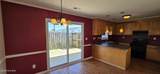
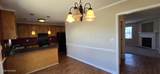
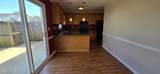
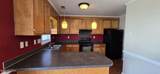
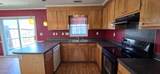
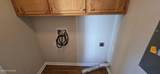
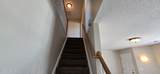
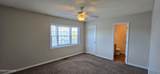
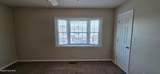
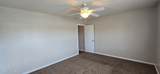
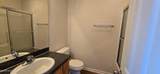
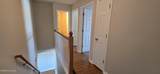
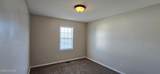
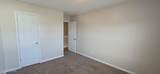
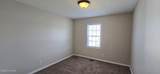
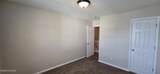
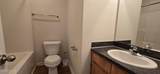
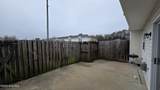
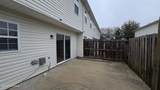
You must call agent who manages the property for all questions and assistance. Do not call the office, we cannot help you. Charming 3-bedroom, 2.5-bathroom home in the Cross Creek subdivision, just 1.7 miles from the hospital. This property features a private, enclosed patio, along with LVP flooring and carpet throughout. The spacious kitchen offers ample storage and is equipped with a dishwasher and stove/oven. The open concept living room includes a cozy fireplace, perfect for relaxation. Minimum Requirements: 650 credit score and 3x monthly rent in income. Note: No cats; dogs will be considered.


[Hive MLS] logoThe data relating to real estate on this web site comes in part from the Internet Data Exchange program of Hive MLS LLC, and is updated as of 2026-10-17T19:33:16.93. All information is deemed reliable but not guaranteed and should be independently verified. All properties are subject to prior sale, change, or withdrawal. Neither listing broker(s) nor Mossy Oak Properties Land and Luxury shall be responsible for any typographical errors, misinformation, or misprints, and shall be held totally harmless from any damages arising from reliance upon these data. © 2026 Hive MLS LLC
www.landandluxury.com/homes/181216788
Print Image

1205 Cross Creek Circle , B-4 Greenville, NC 27834

  • Price: $1,295/mo.
  • Status: Active
  • On Site: 31 Days
  • Updated: 75 min ago
  • ID#: 100603722
3
Beds
2
Baths
1
½ Baths
0.03
Acres
1,453
SQFT
2007
Built
Neighborhood:
Cross Creek Townhomes
County:
Pitt
Area:
Greenville
Elementary School:
Lake Forest Academy
Middle School:
E.B. Aycock Middle School
High School:
South Central (Winterville)
School District:
Pitt County Schools
Property Description
You must call agent who manages the property for all questions and assistance. Do not call the office, we cannot help you. Charming 3-bedroom, 2.5-bathroom home in the Cross Creek subdivision, just 1.7 miles from the hospital. This property features a private, enclosed patio, along with LVP flooring and carpet throughout. The spacious kitchen offers ample storage and is equipped with a dishwasher and stove/oven. The open concept living room includes a cozy fireplace, perfect for relaxation. Minimum Requirements: 650 credit score and 3x monthly rent in income. Note: No cats; dogs will be considered.
Exterior Features

Attached Garage YN No Carport Spaces 0 Construction Materials Vinyl SidingWood Frame Detached Garage Spaces 0 Door Features Thermal DoorsStorm Door(s) Driveway Spaces 2 Exterior Features Cluster MailboxesStorm DoorsThermal Doors Exterior Finish Vinyl Siding Fencing Back YardFencedPrivacy Garage YN No Open Parking Spaces 2 Parking Features AssignedOn Site Parking Total 0 Patio And Porch Features Patio Pool Features None Structure Type Wood Frame View See Remarks Window Features Thermal Windows

Interior Features

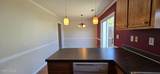
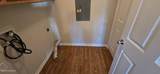
Accessibility Features None Appliances Vented Exhaust FanRefrigeratorRangeDishwasher Attic Features Access Only Building Area Total 1453 Cooling Central Air Cooling YN Yes Dining Room Type CombinationKitchen2 Flooring LVT/LVPCarpet Furnished Unfurnished Heating ElectricHeat Pump Heating System Fuel Source Electric Heating YN Yes Interior Features Walk-in Closet(s)Ceiling Fan(s)Blinds/ShadesWalk-In Closet(s) Laundry Features Dryer HookupWasher HookupLaundry Room Laundry Location Hookup - DryerHookup - WasherLaundry Room Levels Two Primary Bedroom Level Non Primary Living Area Rooms Bedroom 2 Laundry Kitchen Bedroom 3 Living Room Dining Room Master Bedroom Rooms Total 7 Security Features Smoke Detector(s)

Property Features

Association Amenities Maintenance Common Areas Association YN Yes Frontage Type See Remarks Fuel Tank Details None Horse YN No In City Limits YN Yes Island Or Mainland Mainland Lease Includes Home Lease Term 12 Months Owner Pays Association Fees Pet Fee Yes Pets Allowed NegotiableYes Property Sub Type Townhouse Renters Insurance Required YN Yes Road Frontage Type City Street Sewer Provider Municipal Sewer Tenant Pays GasSuppliesPest ControlWaterElectricityCable TVSewerCoolingDepositHeatingGrounds Care Water Source Public Waterfront YN No

Listing information © 2026 Hive MLS
Listing courtesy of The Tingen Team of Berkshire Hathaway HomeServices Prime Properties: 252-321-1990.


[Hive MLS] logoThe data relating to real estate on this web site comes in part from the Internet Data Exchange program of Hive MLS LLC, and is updated as of 2026-10-17T19:33:16.93. All information is deemed reliable but not guaranteed and should be independently verified. All properties are subject to prior sale, change, or withdrawal. Neither listing broker(s) nor Mossy Oak Properties Land and Luxury shall be responsible for any typographical errors, misinformation, or misprints, and shall be held totally harmless from any damages arising from reliance upon these data. © 2026 Hive MLS LLC
 
https://bt-photos.global.ssl.fastly.net/ncreg/1280_boomver_1_36c448805a644b723a266e619940e278-2.jpg https://bt-photos.global.ssl.fastly.net/ncreg/1280_boomver_1_36c448805a644b723a266e619940e278-2.jpg https://bt-photos.global.ssl.fastly.net/ncreg/1280_boomver_1_36c448805a644b723a266e619940e278-2.jpg
Logo
Mossy Oak Properties Land and Luxury
114 Morlake Drive Suite 103
Mooresville NC, 28117