











Description
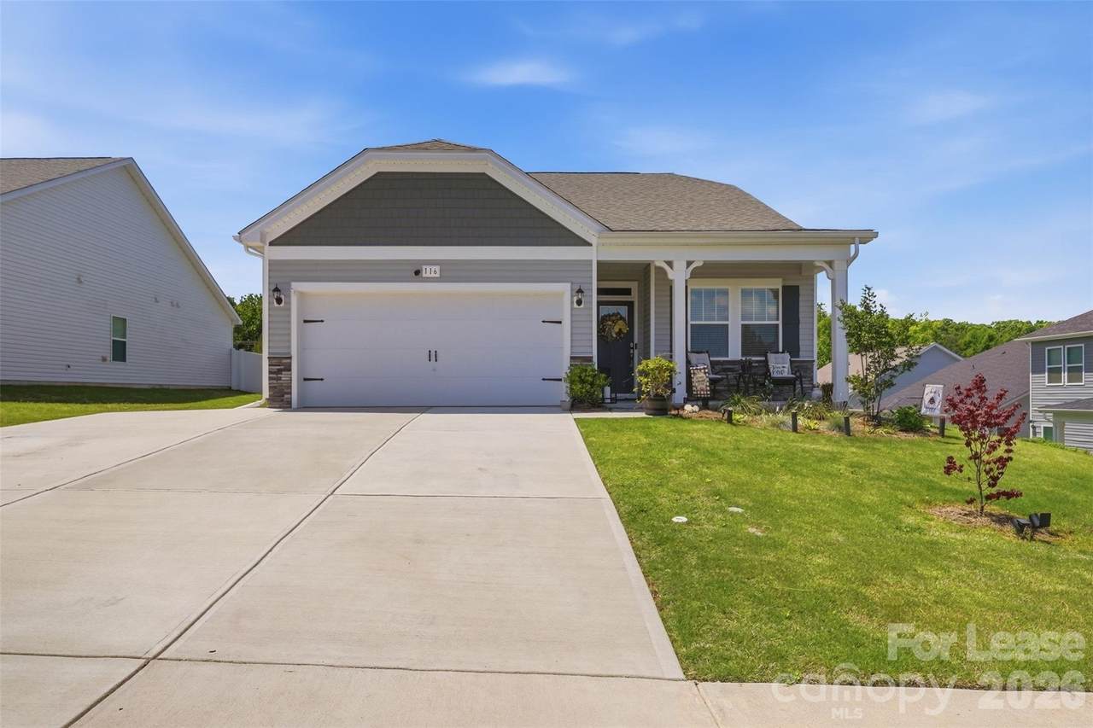
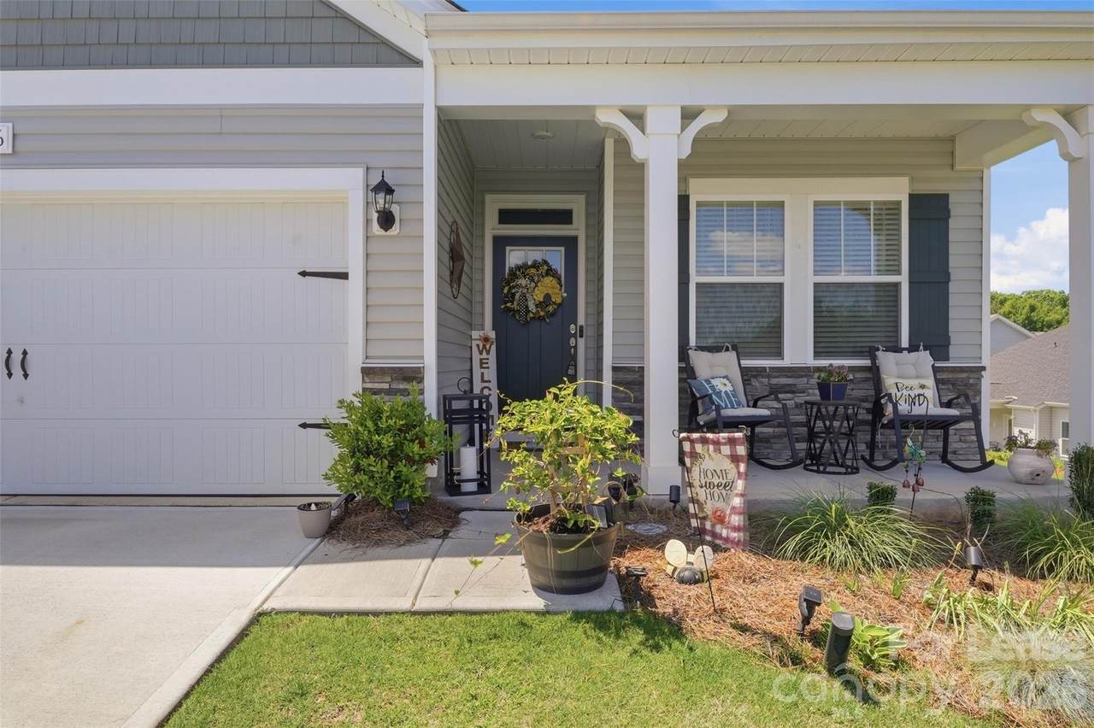
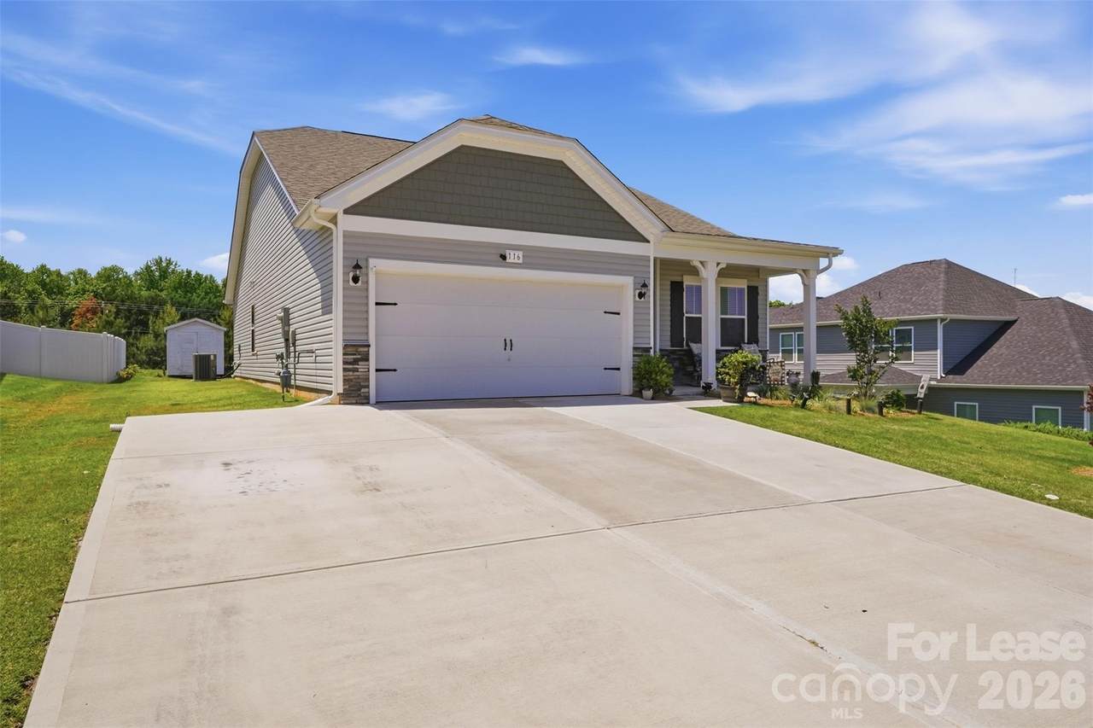
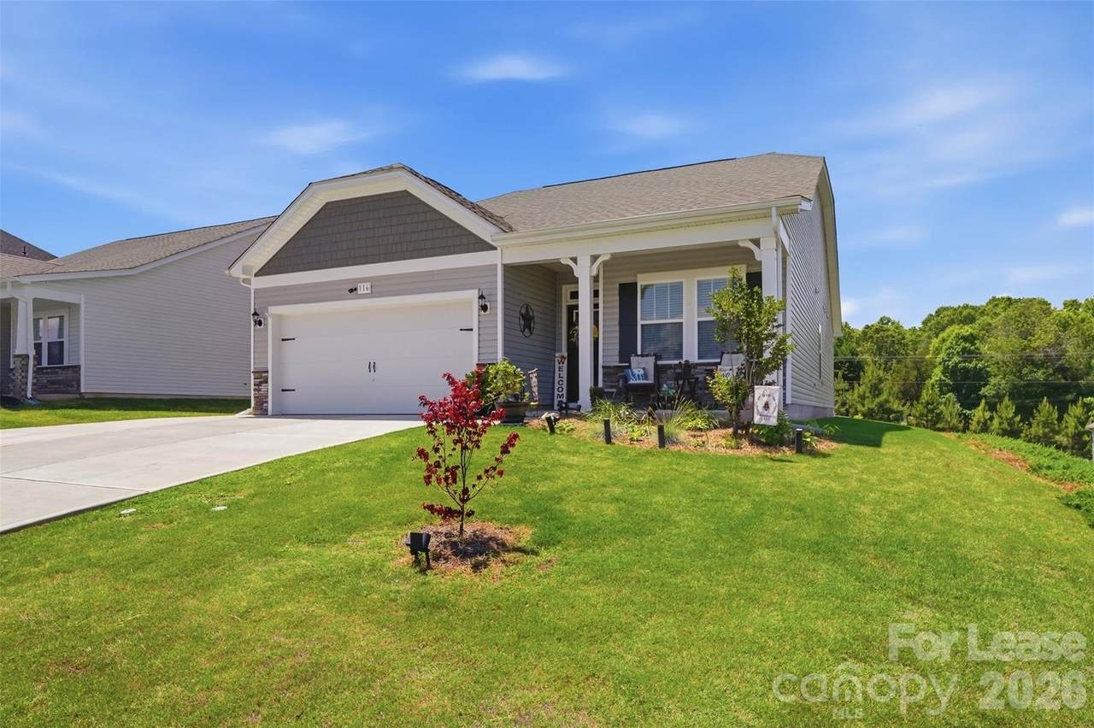
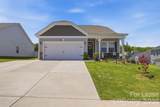
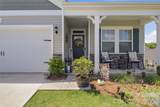
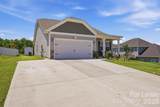
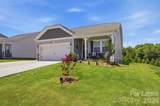
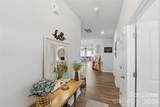
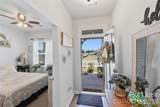
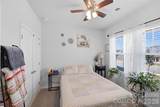
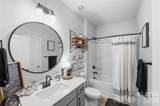
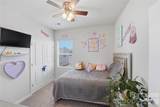
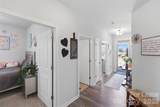
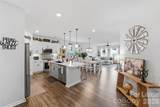
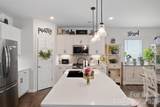
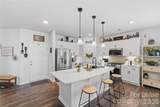
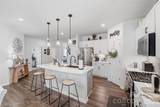
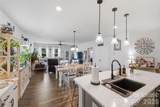
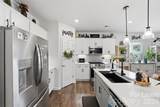
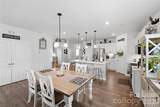
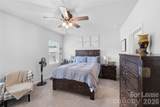
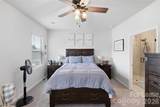
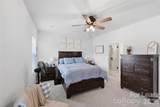
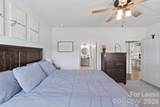
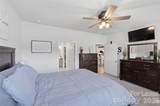
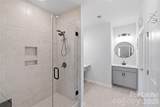
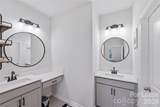
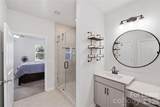
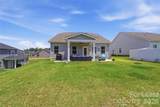
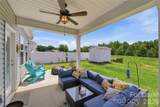
Available October 1, 2026. Welcome to 116 Camdenbrush Trail, a beautifully designed like-new 3-bedroom, 2-bath home located in the highly sought-after Bailey’s Run community in Rock Hill. Built with modern finishes, thoughtful upgrades, and stylish selections throughout, this home offers the perfect blend of comfort, functionality, and contemporary design. Inside, you’ll find an open-concept layout featuring upgraded LVP flooring throughout the main living areas, designer lighting, and a bright, modern color palette. The kitchen is a standout with quartz countertops, white cabinetry, a contrasting stone gray island, matte black hardware and fixtures, upgraded single-bowl sink, stylish backsplash, and stainless steel appliances—creating a clean, elevated look buyers love. The spacious primary suite offers a relaxing retreat with upgraded bath finishes, quartz counters, matte black plumbing fixtures, and a beautifully tiled shower design. Secondary bedrooms provide flexibility for guests, a home office, or growing households. If you’ve been looking for a move-in ready home with upgraded finishes without waiting on new construction timelines, this one checks the boxes. Schedule your private showing today before this opportunity is gone.
-
3BEDS
-
0.18ACRES
-
2BATHS
-
01/2 BATHS
School Information
Description
Available October 1, 2026. Welcome to 116 Camdenbrush Trail, a beautifully designed like-new 3-bedroom, 2-bath home located in the highly sought-after Bailey’s Run community in Rock Hill. Built with modern finishes, thoughtful upgrades, and stylish selections throughout, this home offers the perfect blend of comfort, functionality, and contemporary design. Inside, you’ll find an open-concept layout featuring upgraded LVP flooring throughout the main living areas, designer lighting, and a bright, modern color palette. The kitchen is a standout with quartz countertops, white cabinetry, a contrasting stone gray island, matte black hardware and fixtures, upgraded single-bowl sink, stylish backsplash, and stainless steel appliances—creating a clean, elevated look buyers love. The spacious primary suite offers a relaxing retreat with upgraded bath finishes, quartz counters, matte black plumbing fixtures, and a beautifully tiled shower design. Secondary bedrooms provide flexibility for guests, a home office, or growing households. If you’ve been looking for a move-in ready home with upgraded finishes without waiting on new construction timelines, this one checks the boxes. Schedule your private showing today before this opportunity is gone.
 Based on information submitted to the MLS GRID as of 2026-10-10T06:34:55.16 UTC. All data is obtained from various sources and may not have been verified by broker or MLS GRID. Supplied Open House Information is subject to change without notice. All information should be independently reviewed and verified for accuracy. Properties may or may not be listed by the office/agent presenting the information.The data relating to real estate on this Web site derive in part from the Canopy MLS IDX program. Brokers make an effort to deliver accurate information, but buyers should independently verify any information on which they will rely in a transaction. All properties are subject to prior sale, change or withdrawal. Neither Mossy Oak Properties Land and Luxury nor any listing broker shall be responsible for any typographical errors, misinformation, or misprints, and they shall be held totally harmless from any damages arising from reliance upon this data. This data is provided exclusively for consumers' personal, non-commercial use and may not be used for any purpose other than to identify prospective properties they may be interested in purchasing. © 2026 Canopy MLS.
“Listings courtesy of Canopy MLS as distributed by MLS GRID
Some IDX listings have been excluded from this website.
Digital Millennium Copyright Act