Skip To Content

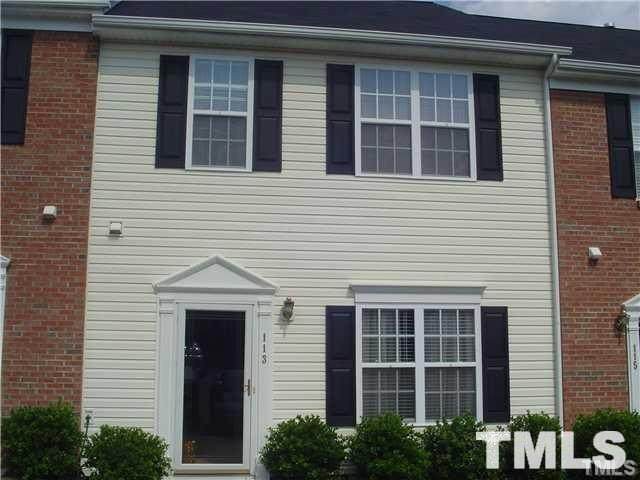
113 Eldon Lane

Apex, NC 27502
  • $1,795/mo.
  • STATUS: Active
  • ON SITE: 22 Days
  • ID#: 10193704
Rental
UPDATED: 81 min ago
$1,795/mo.
Rental
  • 3
    BEDS
  • N/A
    ACRES
  • 2
    BATHS
  • 1
    1/2 BATHS
  • 1,440
    SQFT
Neighborhood:
Type:
Rentals
Built:
2004
County:
Area:

School Information

Elementary School:
Middle School:
High School:
Triangle MLS logoListing courtesy of Bev Roberts Rentals: .
© 2026 Doorify MLS, Inc. of North Carolina. All Rights Reserved. Information deemed reliable but not guaranteed.

Description

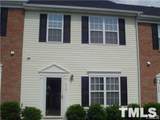
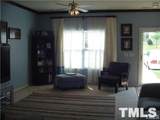
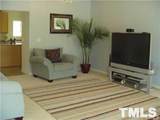
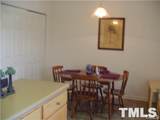
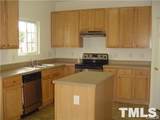
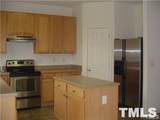
This cute townhome features a large family/dining area. Kitchen with stainless steel appliances included. Plenty of cabinet space and a walk-in pantry. Kitchen opens to patio. Laundry closet on 1st floor. First-floor half bath. Master with walk-in closet. Master bath: garden tub/separate shower/ dual vanity. Pull-down attic for extra storage. Freshly painted


Triangle MLS logo©2026 Doorify MLS, Inc. of North Carolina. All rights reserved. Brokers make an effort to deliver accurate information, but buyers should independently verify any information on which they will rely in a transaction. The listing broker shall not be responsible for any typographical errors, misinformation, or misprints, and they shall be held totally harmless from any damages arising from reliance upon this data. This data is provided exclusively for consumers’ personal, non-commercial use. Listings marked with an icon are provided courtesy of the Doorify MLS, Inc. of North Carolina, Internet Data Exchange Database. Data last updated 2026-10-11T07:10:18.47.
www.landandluxury.com/homes/181357194
Print Image

113 Eldon Lane Apex, NC 27502

  • Price: $1,795/mo.
  • Status: Active
  • On Site: 22 Days
  • Updated: 81 min ago
  • ID#: 10193704
3
Beds
2
Baths
1
½ Baths
N/A
Acres
1,440
SQFT
2004
Built
Neighborhood:
Bradley Terrace
County:
Wake
Area:
Apex
Elementary School:
Wake - Apex Elementary
Middle School:
Wake - Apex Middle
High School:
Wake - Apex High
Property Description
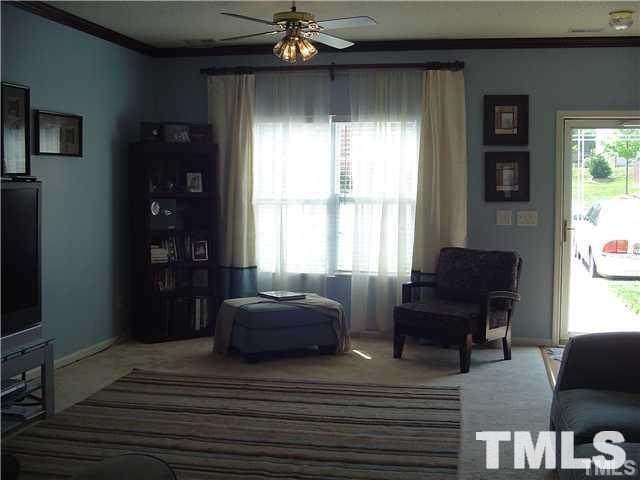
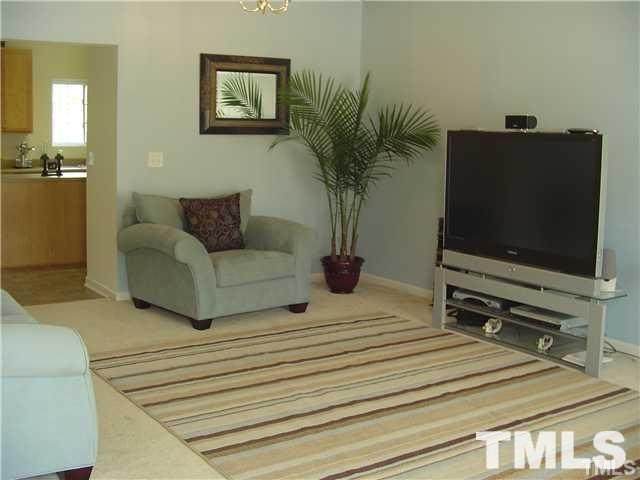
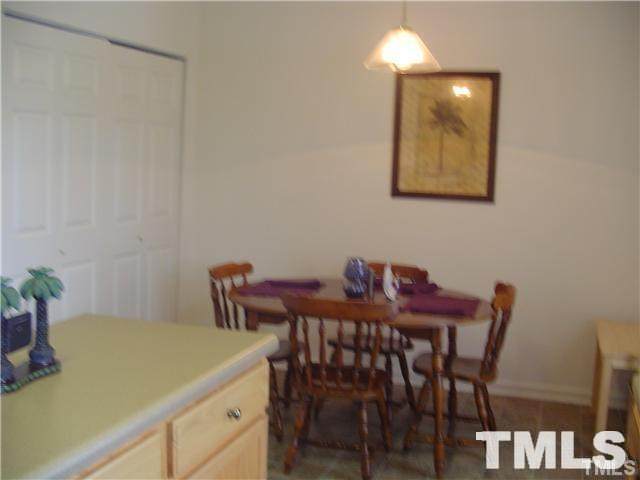
This cute townhome features a large family/dining area. Kitchen with stainless steel appliances included. Plenty of cabinet space and a walk-in pantry. Kitchen opens to patio. Laundry closet on 1st floor. First-floor half bath. Master with walk-in closet. Master bath: garden tub/separate shower/ dual vanity. Pull-down attic for extra storage. Freshly painted
Exterior Features

Attached Garage YN No Fencing None Garage YN No Open Parking Spaces 2 Open Parking YN Yes Parking Features Assigned Parking Total 2 Patio And Porch Features Patio

Interior Features

Above Grade Finished Area 1440 Appliances Refrigerator Basement YN No Building Area Total 1440 Common Walls 2+ Common Walls Cooling Central Air Cooling YN Yes Entry Level 1 Entry Location Front Fireplace YN No Flooring CarpetVinyl Heating Natural Gas Heating YN Yes Interior Features PantryWalk-In Closet(s) Laundry Features In Unit Rooms Primary Bedroom (Second Level) Bedroom 2 (Second Level) Laundry (First Level) Bedroom 3 (Second Level) Rooms Total 5

Property Features

Association YN No Lease Term 12 Months Levels Two New Construction YN No Property Sub Type Townhouse Senior Community YN No Sewer Public Sewer Water Source Public


Triangle MLS logo©2026 Doorify MLS, Inc. of North Carolina. All rights reserved. Brokers make an effort to deliver accurate information, but buyers should independently verify any information on which they will rely in a transaction. The listing broker shall not be responsible for any typographical errors, misinformation, or misprints, and they shall be held totally harmless from any damages arising from reliance upon this data. This data is provided exclusively for consumers’ personal, non-commercial use. Listings marked with an icon are provided courtesy of the Doorify MLS, Inc. of North Carolina, Internet Data Exchange Database. Data last updated 2026-10-11T07:10:18.47.
 
https://bt-photos.global.ssl.fastly.net/tmls/orig_boomver_1_67be87e5b7d024083266201bfde44b9a-2.jpg https://bt-photos.global.ssl.fastly.net/tmls/orig_boomver_1_67be87e5b7d024083266201bfde44b9a-2.jpg https://bt-photos.global.ssl.fastly.net/tmls/orig_boomver_1_67be87e5b7d024083266201bfde44b9a-2.jpg
Logo
Mossy Oak Properties Land and Luxury
114 Morlake Drive Suite 103
Mooresville NC, 28117
Triangle MLS logoListing courtesy of Bev Roberts Rentals: .
© 2026 Doorify MLS, Inc. of North Carolina. All Rights Reserved. Information deemed reliable but not guaranteed.