

Skip To Content

11225 Lochmere Road

Charlotte, NC 28278
  • $3,000/mo.
  • STATUS: Active
  • ON SITE: 22 Days
  • ID#: 4426393
Rental
UPDATED: 80 min ago
$3,000/mo.
Rental
  • 4
    BEDS
  • 0.16
    ACRES
  • 3
    BATHS
  • 1
    1/2 BATHS
Neighborhood:
Type:
Rentals
Built:
2026
County:
Area:

School Information

Elementary School:
Middle School:
High School:
Offered by Lease Evaluations Inc: 704-905-6175. Copyright 2026 Canopy MLS. All rights reserved.

Description

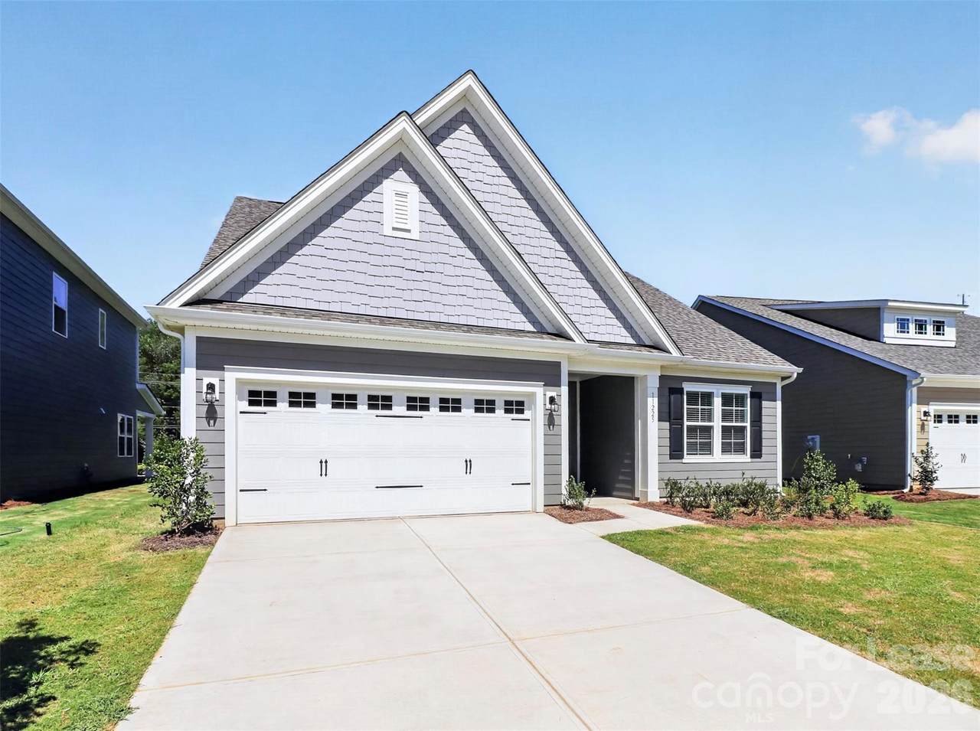
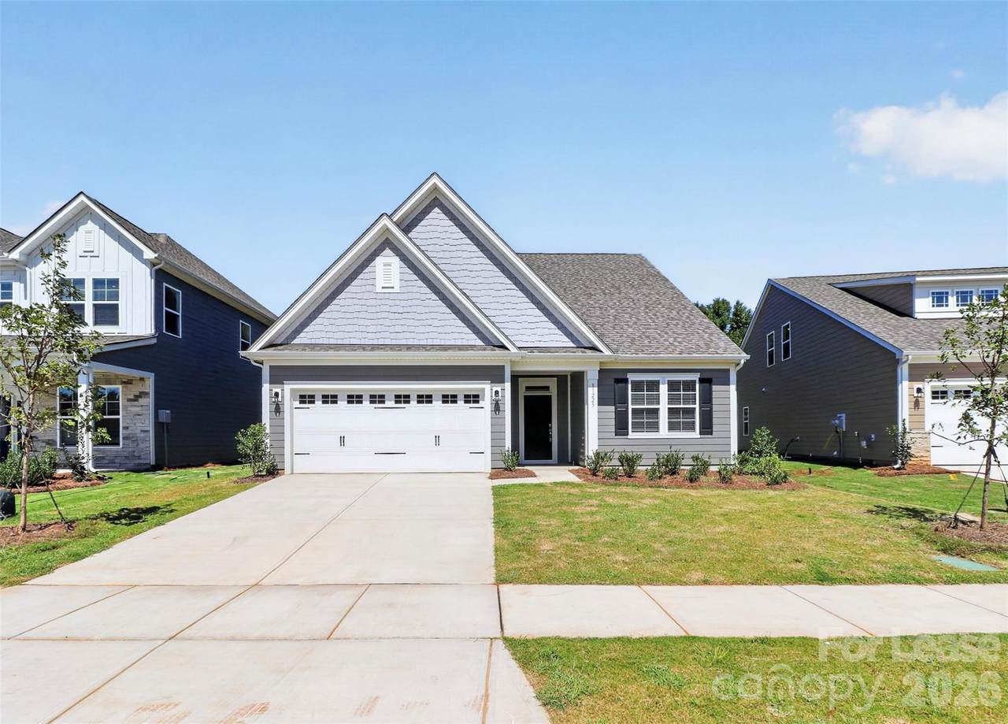
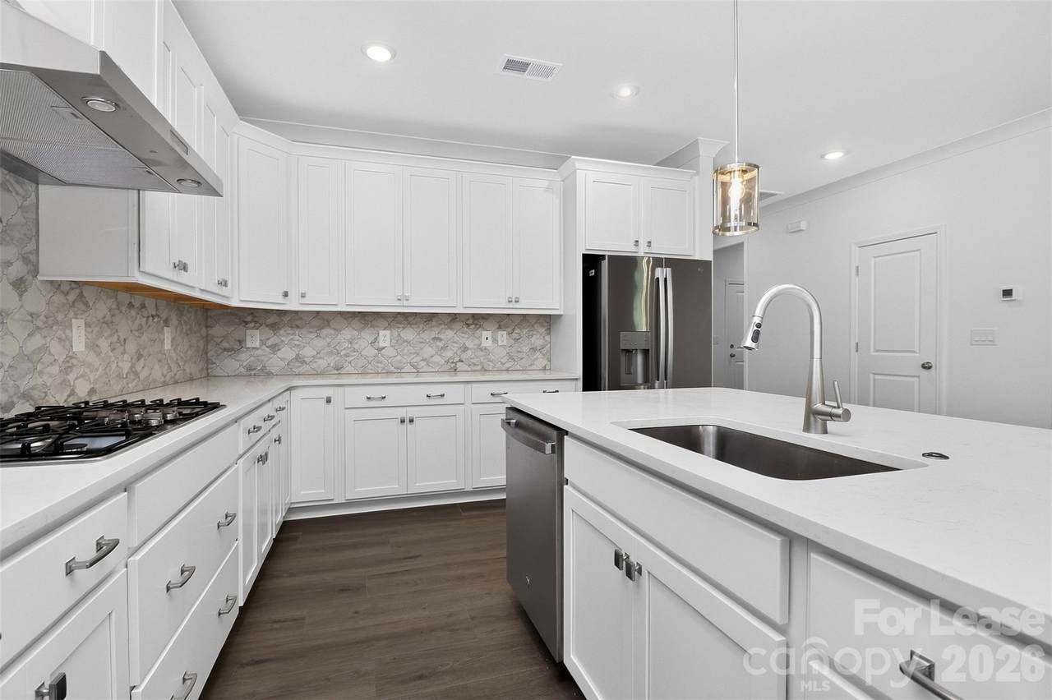
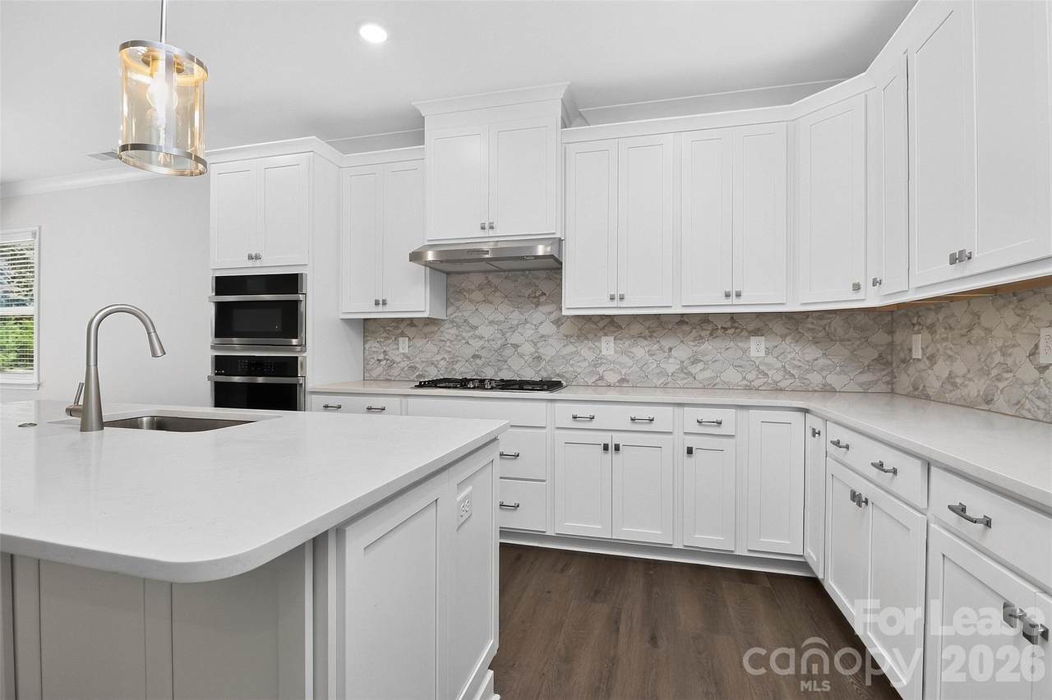
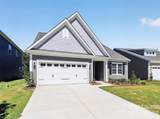
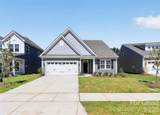
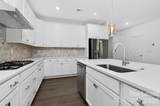
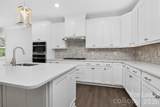
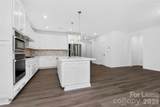
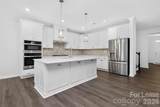
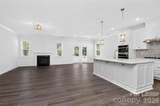
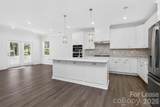
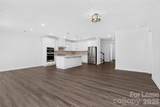
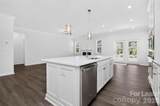
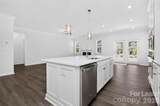
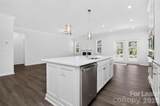
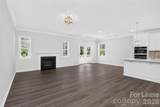
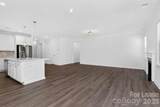
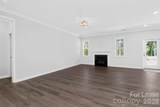
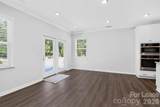
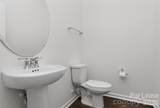
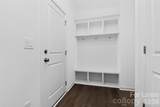
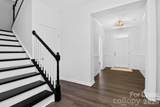
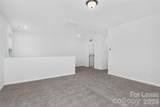
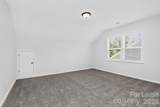
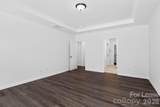
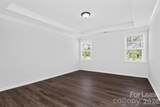
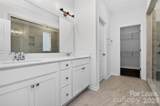
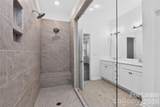
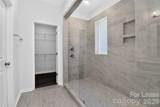
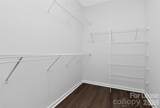
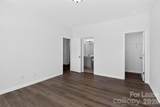
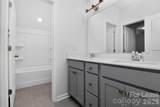
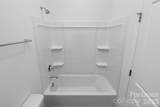
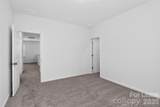
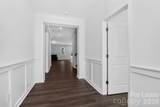
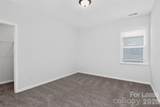
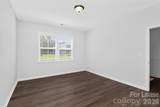
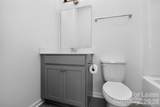
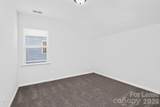
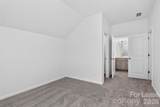
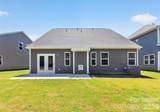
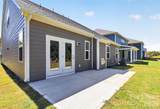
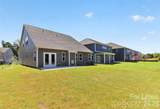
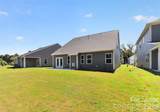
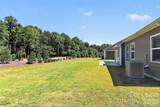
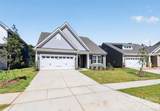
Public Remarks Welcome to the Trafford! Walking in from your front covered porch you are greeted with an inviting and homey foyer. Just over the foyer is a main level guest suite and shared full bathroom. The home opens up to the kitchen, breakfast area and family room. The kitchen houses stainless steel appliances, gas cooktop, overhead exhaust hood and a kitchen island. The family room is spacious and includes a gas fireplace, perfect for those colder nights. Walk through the sliding glass door and you'll find a patio, perfect for entertaining or enjoying a morning coffee. You'll notice throughout the main living areas on this level is easily maintainable EVP flooring as well as 5" crown molding. Upstairs you will find two additional bedrooms, both with walk-in closets, a shared bathroom and your laundry room. Through the double doors is the Owner's suite. The owner's bedroom is fit for royalty with a tray ceiling, LED lighting and 5" crown molding, you may find it difficult to get out of bed in the mornings! The ensuite features an extended tiled shower with dual shower heads, seating area and a separate drying area. The dual vanity and private toilet area allows for plenty of space and privacy for everyone to get ready in the morning. The expansive walk-in closet is perfect for any size wardrobe. Welcome to your new home!


MLS Grid logo Based on information submitted to the MLS GRID as of 2026-10-11T06:34:15.41 UTC. All data is obtained from various sources and may not have been verified by broker or MLS GRID. Supplied Open House Information is subject to change without notice. All information should be independently reviewed and verified for accuracy. Properties may or may not be listed by the office/agent presenting the information.The data relating to real estate on this Web site derive in part from the Canopy MLS IDX program. Brokers make an effort to deliver accurate information, but buyers should independently verify any information on which they will rely in a transaction. All properties are subject to prior sale, change or withdrawal. Neither Mossy Oak Properties Land and Luxury nor any listing broker shall be responsible for any typographical errors, misinformation, or misprints, and they shall be held totally harmless from any damages arising from reliance upon this data. This data is provided exclusively for consumers' personal, non-commercial use and may not be used for any purpose other than to identify prospective properties they may be interested in purchasing. © 2026 Canopy MLS.

“Listings courtesy of Canopy MLS as distributed by MLS GRID

Some IDX listings have been excluded from this website.

Digital Millennium Copyright Act
www.landandluxury.com/homes/181356220
Print Image

11225 Lochmere Road Charlotte, NC 28278

  • Price: $3,000/mo.
  • Status: Active
  • On Site: 22 Days
  • Updated: 80 min ago
  • ID#: 4426393
4
Beds
3
Baths
1
½ Baths
0.16
Acres
2026
Built
Neighborhood:
Avienmore
County:
Mecklenburg
Area:
Charlotte
Elementary School:
Wingate
Middle School:
Southwest
High School:
Palisades
Property Description
Public Remarks Welcome to the Trafford! Walking in from your front covered porch you are greeted with an inviting and homey foyer. Just over the foyer is a main level guest suite and shared full bathroom. The home opens up to the kitchen, breakfast area and family room. The kitchen houses stainless steel appliances, gas cooktop, overhead exhaust hood and a kitchen island. The family room is spacious and includes a gas fireplace, perfect for those colder nights. Walk through the sliding glass door and you'll find a patio, perfect for entertaining or enjoying a morning coffee. You'll notice throughout the main living areas on this level is easily maintainable EVP flooring as well as 5" crown molding. Upstairs you will find two additional bedrooms, both with walk-in closets, a shared bathroom and your laundry room. Through the double doors is the Owner's suite. The owner's bedroom is fit for royalty with a tray ceiling, LED lighting and 5" crown molding, you may find it difficult to get out of bed in the mornings! The ensuite features an extended tiled shower with dual shower heads, seating area and a separate drying area. The dual vanity and private toilet area allows for plenty of space and privacy for everyone to get ready in the morning. The expansive walk-in closet is perfect for any size wardrobe. Welcome to your new home!
Exterior Features

Architectural Style Transitional Carport YN No Foundation Details Slab Garage YN Yes Levels Two Lot Features Level Main Level Garage YN Yes Parking Features DrivewayAttached GarageGarage Door OpenerGarage Faces Front Patio And Porch Features Patio Road Surface Type ConcretePaved Roof Architectural Shingle

Interior Features

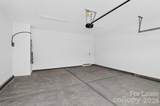
Above Grade Finished Area 0 Appliances DishwasherDisposalDryerENERGY STAR Qualified DishwasherExhaust HoodGas CooktopIce MakerMicrowavePlumbed For Ice MakerRefrigeratorRefrigerator with Ice MakerWall OvenWasherWasher/Dryer Basement YN No Below Grade Finished Area 0 Cooling Central AirElectric Fireplace Features GasGas LogGreat Room Fireplace YN Yes Flooring CarpetTileVinyl Furnished Unfurnished Garage Spaces 2 Heating CentralForced AirNatural GasZoned Interior Features Breakfast BarEntrance FoyerKitchen IslandOpen FloorplanWalk-In Closet(s) Laundry Features In UnitUtility RoomUpper LevelWasher Hookup Rooms Main (Primary Bedroom) Main (Bedroom(s)) Main (Kitchen) Main (Dining Area) Main (Great Room) Main (Bathroom-Half) Upper (Bathroom-Full) Upper (Bedroom(s)) Main (Bathroom-Full) Upper (Bathroom-Full) Upper (Bathroom-Full) Upper (Loft) Main (Mud) Sq Ft Unheated Total 0

Property Features

Accessibility Features Two or More Access Exits Additional Parcels YN False Association YN Yes Auction YN No Availability Date 2026-09-18 Hoa Subject To Required Lease Term 12 Months Pet Deposit 400 Pets Allowed ConditionalBreed RestrictionsSize LimitDogs OK Property Sub Type Single Family Residence Security Deposit 3000 Security Features Carbon Monoxide Detector(s)Smoke Detector(s) Senior Community YN No Sewer Public Sewer Tenant Pays All UtilitiesExterior Maintenance Utilities Cable AvailableElectricity ConnectedNatural Gas Water Source City


MLS Grid logo Based on information submitted to the MLS GRID as of 2026-10-11T06:34:15.41 UTC. All data is obtained from various sources and may not have been verified by broker or MLS GRID. Supplied Open House Information is subject to change without notice. All information should be independently reviewed and verified for accuracy. Properties may or may not be listed by the office/agent presenting the information.The data relating to real estate on this Web site derive in part from the Canopy MLS IDX program. Brokers make an effort to deliver accurate information, but buyers should independently verify any information on which they will rely in a transaction. All properties are subject to prior sale, change or withdrawal. Neither Mossy Oak Properties Land and Luxury nor any listing broker shall be responsible for any typographical errors, misinformation, or misprints, and they shall be held totally harmless from any damages arising from reliance upon this data. This data is provided exclusively for consumers' personal, non-commercial use and may not be used for any purpose other than to identify prospective properties they may be interested in purchasing. © 2026 Canopy MLS.

“Listings courtesy of Canopy MLS as distributed by MLS GRID

Some IDX listings have been excluded from this website.

Digital Millennium Copyright Act
 
https://bt-photos.global.ssl.fastly.net/cmls/1280_boomver_1_4426393-1.jpg https://bt-photos.global.ssl.fastly.net/cmls/1280_boomver_1_4426393-1.jpg https://bt-photos.global.ssl.fastly.net/cmls/1280_boomver_1_4426393-1.jpg
Logo
Mossy Oak Properties Land and Luxury
114 Morlake Drive Suite 103
Mooresville NC, 28117
Offered by Lease Evaluations Inc: 704-905-6175. Copyright 2026 Canopy MLS. All rights reserved.