Skip To Content

1106 Harmony Trail

Durham, NC 27703
  • $2,295/mo.
  • STATUS: Active
  • ON SITE: 34 Days
  • ID#: 10192480
Rental
UPDATED: 43 min ago
$2,295/mo.
Rental
  • 3
    BEDS
  • 0.03
    ACRES
  • 3
    BATHS
  • 0
    1/2 BATHS
  • 1,900
    SQFT
Neighborhood:
Type:
Rentals
Built:
2023
County:
Area:

School Information

Triangle MLS logoListing courtesy of Real Triangle Properties LLC: .
© 2026 Doorify MLS, Inc. of North Carolina. All Rights Reserved. Information deemed reliable but not guaranteed.

Description

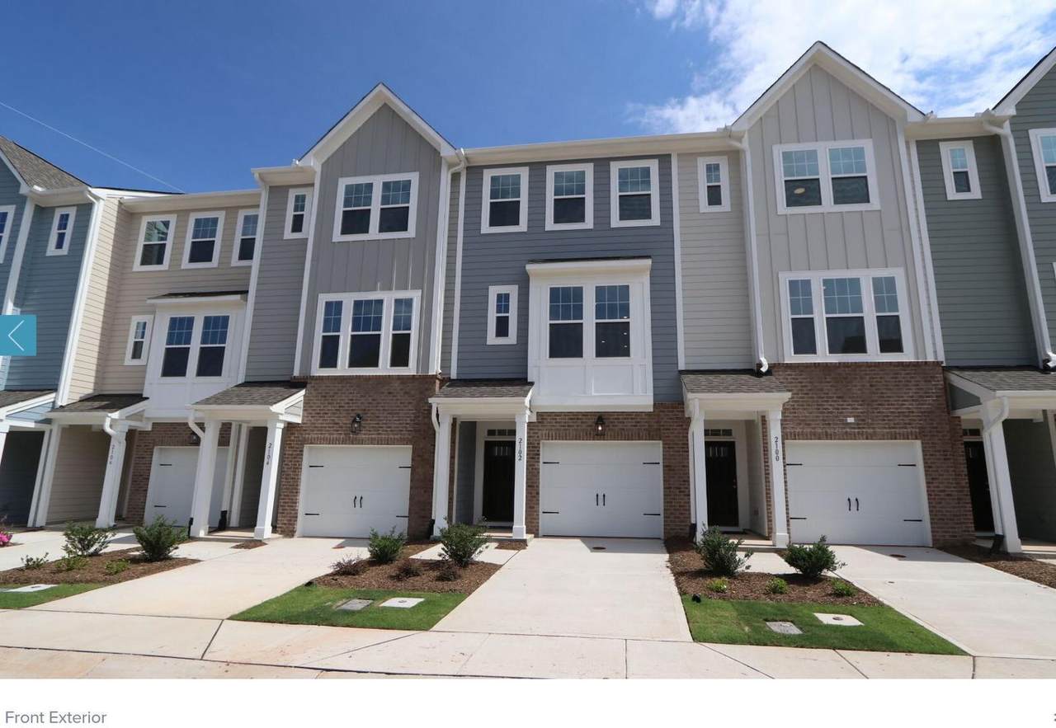
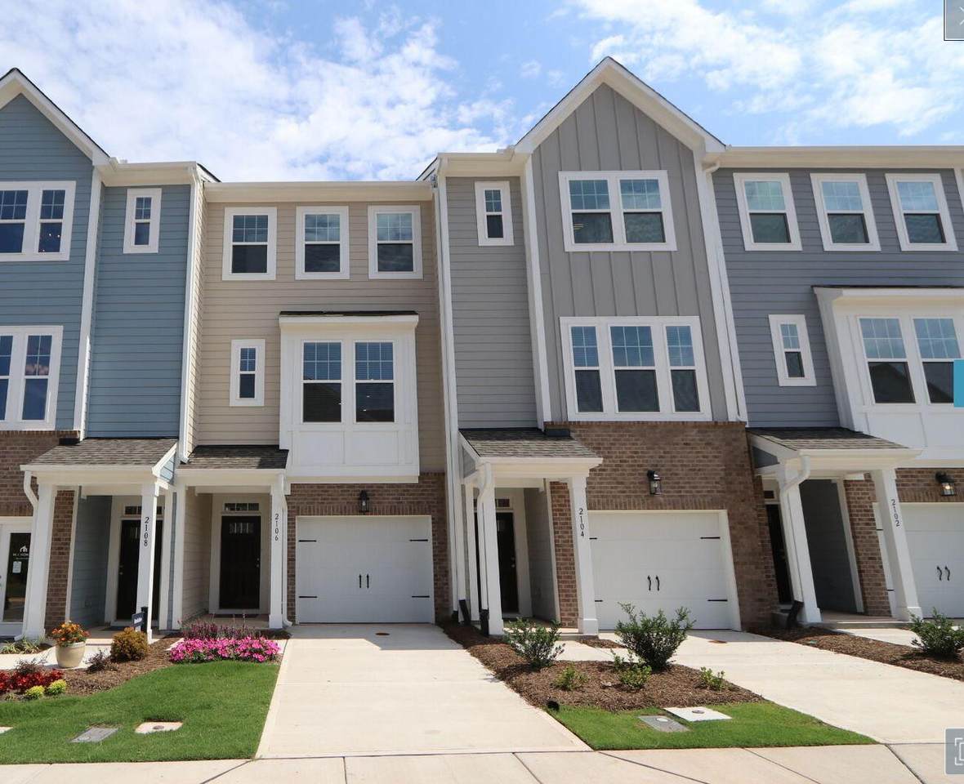
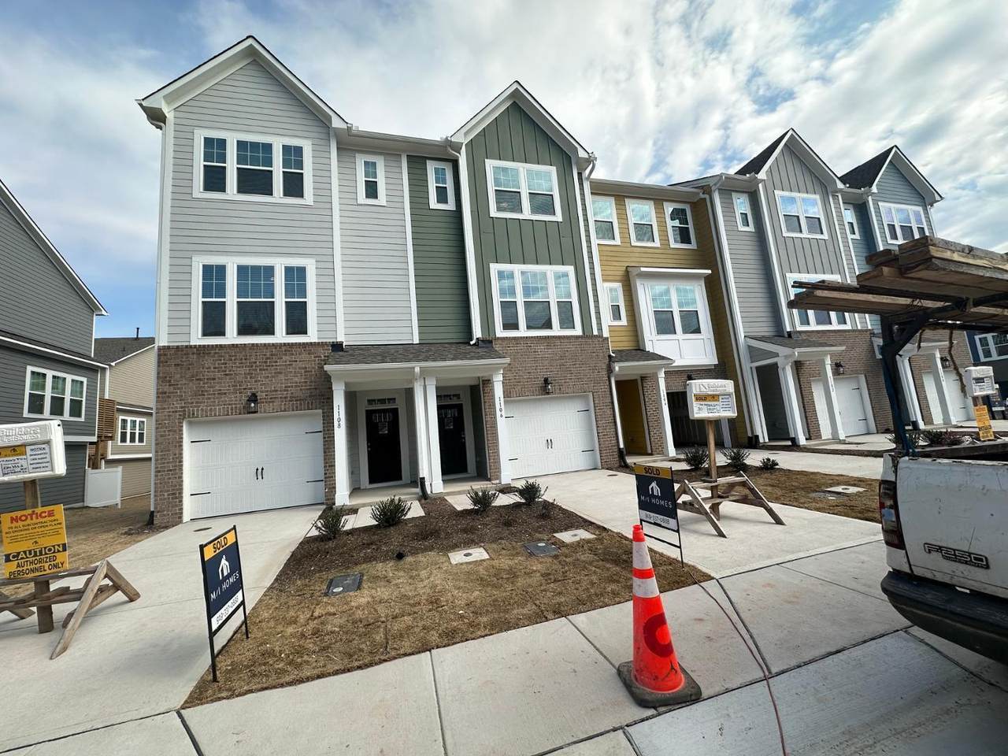
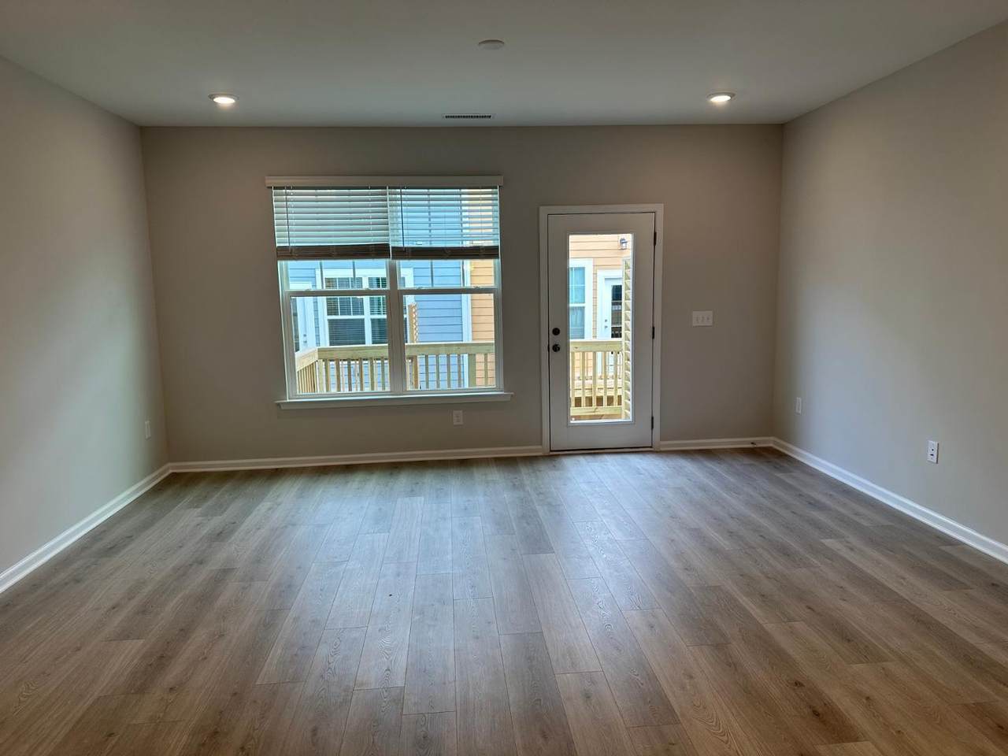
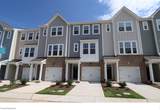
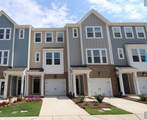
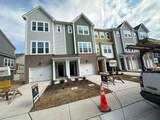
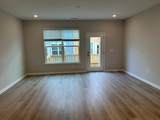
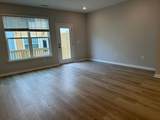
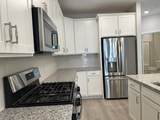
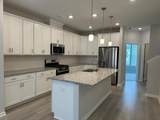
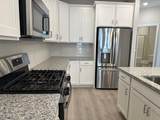
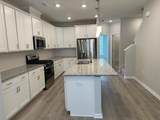
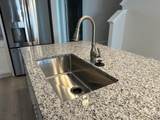
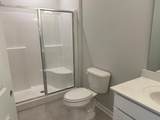
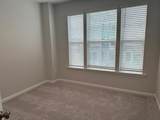
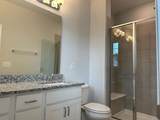
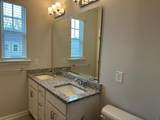
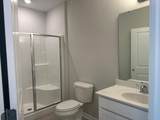
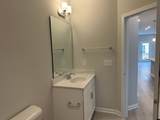
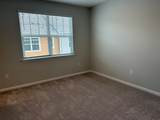
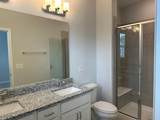
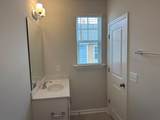
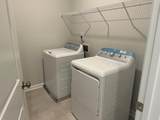
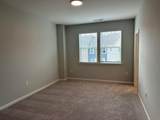
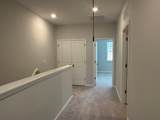
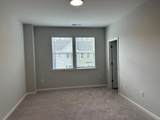
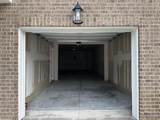
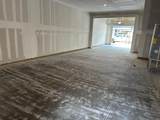
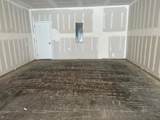
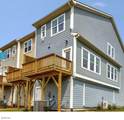
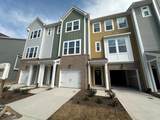
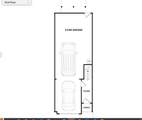
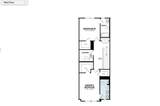
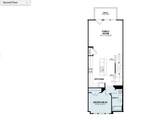
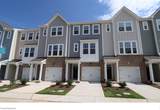
Less than 2 years old, beautiful 3 BR 3 Full baths, 2 car garage townhome close to RTP & Duke near the Miami/US 70 intersection! Oversized 2-Cartandem parking garage with tons of storage (esp for Relocating families) or perfect for your future home gym on first floor. Second floor or mid level features open kitchen with Farm sink at island, pretty Granite countertops, large island. Luxury at its best with Upgraded White cabinets w/pull-out shelves & 'lazy susan', Gas range & pantry. Mid level also has One BR and a full bath. Third level has Master bedroom and another spacious bedroom with its own attached luxury baths. Third level has Laundry. Deck/balcony at the back. Unit comes with a French door refrigerator and brand new Washer/Dryer. Min to Hwy Hwy 70, 540, Brier Creek, RTP & RDU! It's all about location at Sherron Place! Easy access to Durham Freeway 885 or Highway 98. Quick commute to Duke University, Duke University Hospital, RTP, RDU Airport, Downtown Durham, Brier Creek or Southpoint Shopping Areas, Falls Lake State Park and much more! Avail NOW!


Triangle MLS logo©2026 Doorify MLS, Inc. of North Carolina. All rights reserved. Brokers make an effort to deliver accurate information, but buyers should independently verify any information on which they will rely in a transaction. The listing broker shall not be responsible for any typographical errors, misinformation, or misprints, and they shall be held totally harmless from any damages arising from reliance upon this data. This data is provided exclusively for consumers’ personal, non-commercial use. Listings marked with an icon are provided courtesy of the Doorify MLS, Inc. of North Carolina, Internet Data Exchange Database. Data last updated 2026-10-17T19:52:15.493.
www.landandluxury.com/homes/181151535
Print Image

1106 Harmony Trail Durham, NC 27703

  • Price: $2,295/mo.
  • Status: Active
  • On Site: 34 Days
  • Updated: 43 min ago
  • ID#: 10192480
3
Beds
3
Baths
0
½ Baths
0.03
Acres
1,900
SQFT
2023
Built
Neighborhood:
Sherron Place
County:
Durham
Area:
Durham
Elementary School:
Durham - Spring Valley Elementary School
Middle School:
Durham - Neal Middle
High School:
Durham - Hillside High
Property Description
Less than 2 years old, beautiful 3 BR 3 Full baths, 2 car garage townhome close to RTP & Duke near the Miami/US 70 intersection! Oversized 2-Cartandem parking garage with tons of storage (esp for Relocating families) or perfect for your future home gym on first floor. Second floor or mid level features open kitchen with Farm sink at island, pretty Granite countertops, large island. Luxury at its best with Upgraded White cabinets w/pull-out shelves & 'lazy susan', Gas range & pantry. Mid level also has One BR and a full bath. Third level has Master bedroom and another spacious bedroom with its own attached luxury baths. Third level has Laundry. Deck/balcony at the back. Unit comes with a French door refrigerator and brand new Washer/Dryer. Min to Hwy Hwy 70, 540, Brier Creek, RTP & RDU! It's all about location at Sherron Place! Easy access to Durham Freeway 885 or Highway 98. Quick commute to Duke University, Duke University Hospital, RTP, RDU Airport, Downtown Durham, Brier Creek or Southpoint Shopping Areas, Falls Lake State Park and much more! Avail NOW!
Exterior Features

Attached Garage YN Yes Carport YN No Covered Spaces 2 Exterior Features Rain Gutters Fencing None Garage YN Yes Open Parking Spaces 1 Open Parking YN Yes Parking Features AttachedDrivewayGarage Parking Total 3 Patio And Porch Features Deck

Interior Features

Above Grade Finished Area 1900 Appliances DryerFree-Standing Gas RangeFree-Standing RangeFree-Standing RefrigeratorGas RangeIce MakerMicrowaveRangeRefrigeratorWasherWasher/DryerWater Heater Basement YN No Below Grade Finished Area 0 Building Area Total 1900 Common Walls 2+ Common WallsNo One AboveNo One Below Cooling Central Air Cooling YN Yes Entry Level 1 Entry Location Foyer Fireplace YN No Flooring CarpetLuxury VinylPlankTile Interior Features Breakfast BarChandelierDouble VanityKitchen IslandRecessed LightingStone CountersWalk-In Closet(s) Laundry Features InsideLaundry RoomWasher Hookup Main Level Bathrooms 1 Rooms Family Room (Main Level) Primary Bedroom (Third Level) Kitchen (Main Level) Bedroom 3 (Main Level) Breakfast Room (Main Level) Bedroom 2 (Third Level) Rooms Total 9

Property Features

Community Features SidewalksSuburban Lease Term 12 Months Levels Three Or More New Construction YN No Property Sub Type Townhouse Security Features Smoke Detector(s) Senior Community YN No Sewer Public Sewer Water Source Public


Triangle MLS logo©2026 Doorify MLS, Inc. of North Carolina. All rights reserved. Brokers make an effort to deliver accurate information, but buyers should independently verify any information on which they will rely in a transaction. The listing broker shall not be responsible for any typographical errors, misinformation, or misprints, and they shall be held totally harmless from any damages arising from reliance upon this data. This data is provided exclusively for consumers’ personal, non-commercial use. Listings marked with an icon are provided courtesy of the Doorify MLS, Inc. of North Carolina, Internet Data Exchange Database. Data last updated 2026-10-17T19:52:15.493.
 
https://bt-photos.global.ssl.fastly.net/tmls/1280_boomver_1_c936a3d23f37ec0a325ed6ec29328698-2.jpg https://bt-photos.global.ssl.fastly.net/tmls/1280_boomver_1_c936a3d23f37ec0a325ed6ec29328698-2.jpg https://bt-photos.global.ssl.fastly.net/tmls/1280_boomver_1_c936a3d23f37ec0a325ed6ec29328698-2.jpg
Logo
Mossy Oak Properties Land and Luxury
114 Morlake Drive Suite 103
Mooresville NC, 28117
Triangle MLS logoListing courtesy of Real Triangle Properties LLC: .
© 2026 Doorify MLS, Inc. of North Carolina. All Rights Reserved. Information deemed reliable but not guaranteed.