


Description
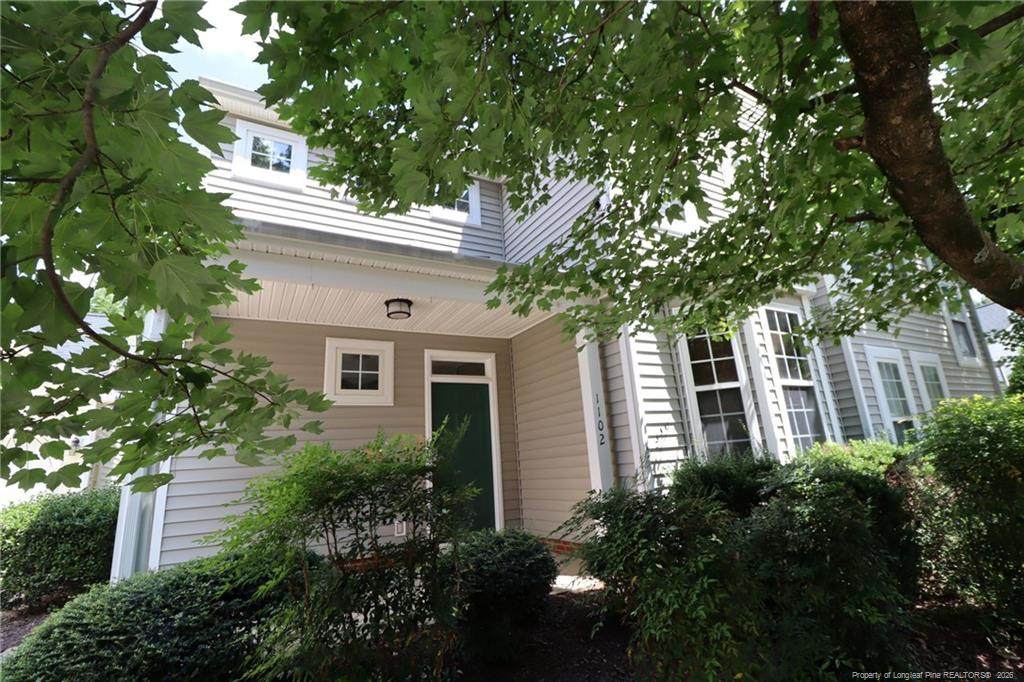
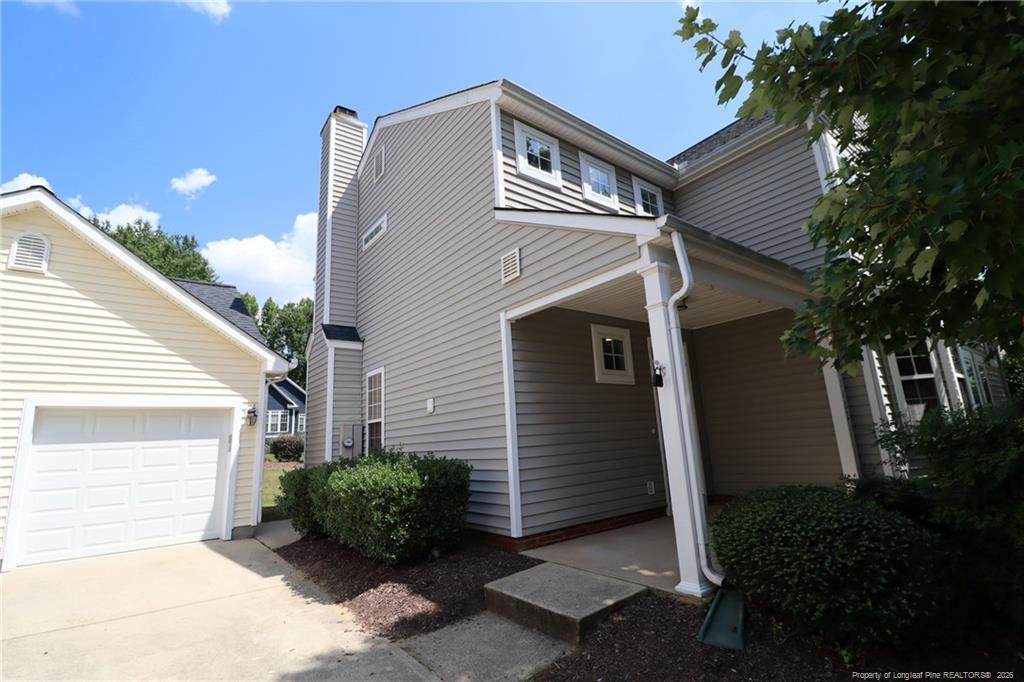
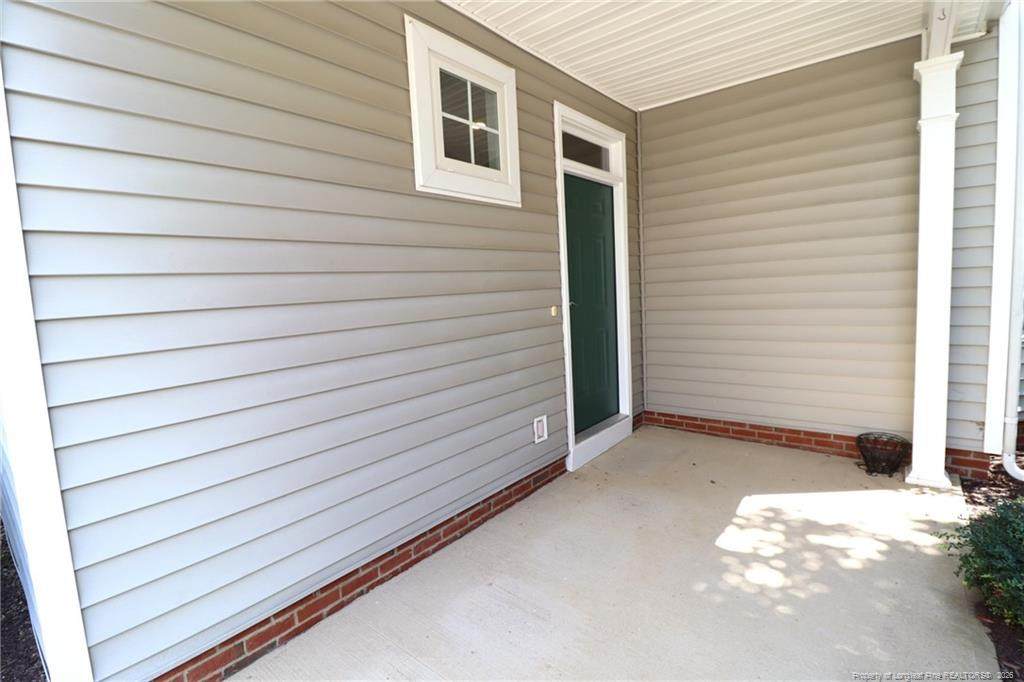
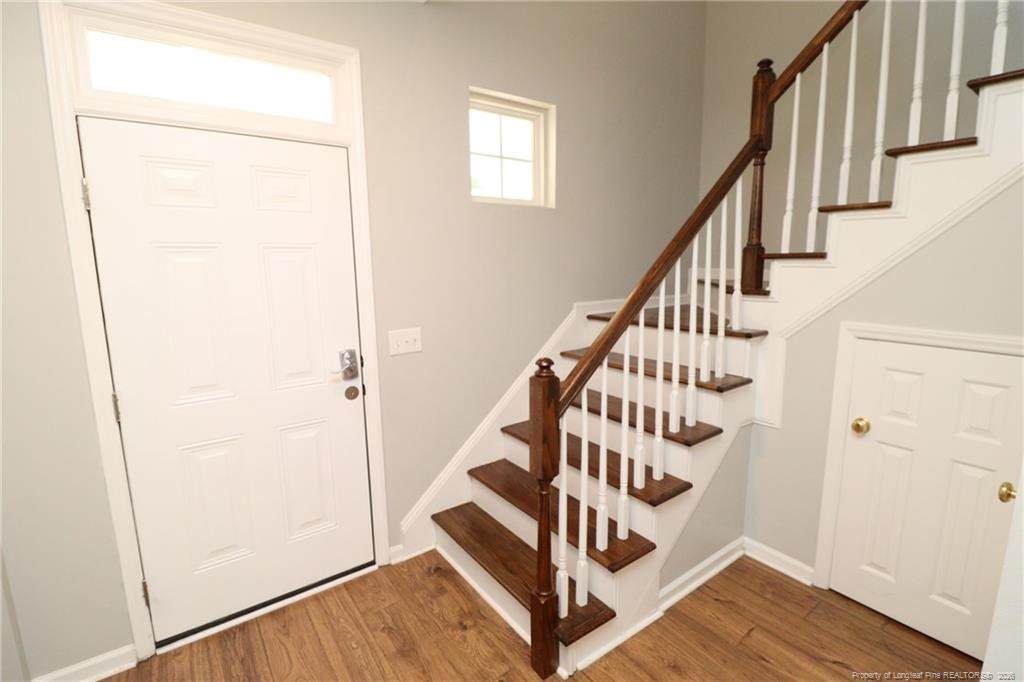
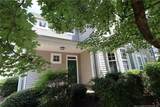
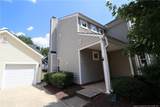
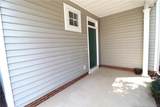
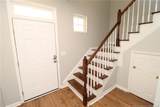
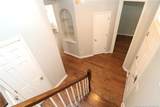
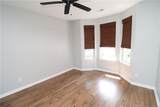
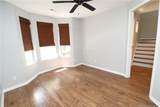
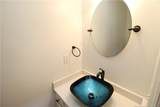
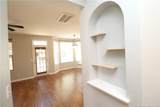
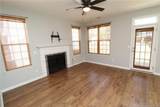
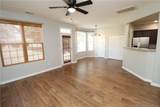
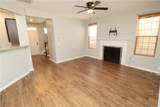
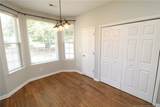
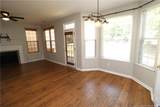
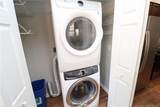
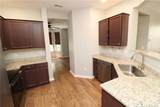
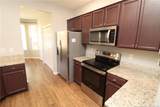
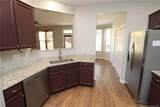
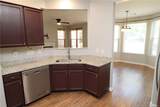
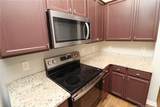
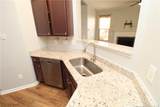
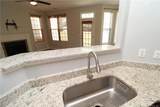
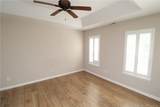
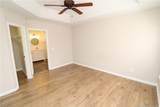
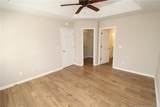
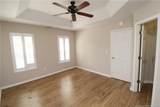
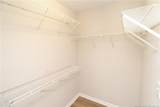
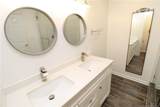
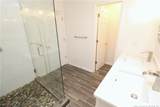
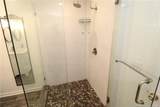
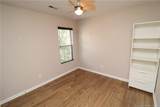
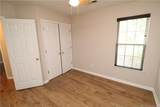
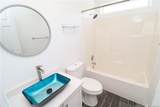
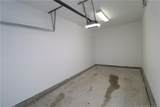
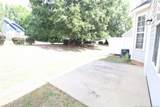
Find a great place to call home in Apex at this well-maintained end-unit townhome in Dogwood Ridge. From 1102 Silky Dogwood Trail, you’ll be close to the Beaver Creek Greenway, Beaver Creek Commons, and Downtown Apex, with easy access to US-64 and I-540. A one-car detached garage and rocking-chair covered front porch greet you outside. Step inside to tall ceilings, luxury plank flooring throughout the entire property; not a stitch of carpet; and neutral paint. The foyer leads to a separate dining room, while floating shelves and an arched niche add interest as you continue into the family room, breakfast area, and kitchen. The family room offers four windows, ceiling fan, decorative fireplace with wooden mantel, TV mount above the fireplace, and direct backyard access. The adjoining breakfast area features a custom chandelier and bay window. The kitchen offers LED recessed lighting, cherry wood cabinetry, granite countertops, stainless-steel appliances, and a pass-through that doubles as a breakfast bar. A nearby laundry center includes a stacked washer and dryer for resident use, while a tucked-away powder room adds convenience. Upstairs, the spacious primary suite features two picture windows, ceiling fan, tray ceiling, walk-in closet, and en-suite bathroom with quartz vanity, custom-framed mirrors, and walk-in shower with glass enclosure, shampoo niche, and pebble-stone flooring. Two secondary bedrooms offer ample closet space and ceiling fans with access to the hall bathroom. Before concluding your tour, step onto the backyard patio, ideal for entertaining, grilling, or unwinding outdoors. Dogwood Ridge amenities include a community pool, tennis and sports courts, and a playground.
-
3BEDS
-
0.1ACRES
-
2BATHS
-
11/2 BATHS
School Information
 Listing courtesy of SCHAMBS PROPERTY MANAGEMENT GROUP, INC.: .
© 2026 Doorify MLS, Inc. of North Carolina. All Rights Reserved. Information deemed reliable but not guaranteed.
Description
Find a great place to call home in Apex at this well-maintained end-unit townhome in Dogwood Ridge. From 1102 Silky Dogwood Trail, you’ll be close to the Beaver Creek Greenway, Beaver Creek Commons, and Downtown Apex, with easy access to US-64 and I-540. A one-car detached garage and rocking-chair covered front porch greet you outside. Step inside to tall ceilings, luxury plank flooring throughout the entire property; not a stitch of carpet; and neutral paint. The foyer leads to a separate dining room, while floating shelves and an arched niche add interest as you continue into the family room, breakfast area, and kitchen. The family room offers four windows, ceiling fan, decorative fireplace with wooden mantel, TV mount above the fireplace, and direct backyard access. The adjoining breakfast area features a custom chandelier and bay window. The kitchen offers LED recessed lighting, cherry wood cabinetry, granite countertops, stainless-steel appliances, and a pass-through that doubles as a breakfast bar. A nearby laundry center includes a stacked washer and dryer for resident use, while a tucked-away powder room adds convenience. Upstairs, the spacious primary suite features two picture windows, ceiling fan, tray ceiling, walk-in closet, and en-suite bathroom with quartz vanity, custom-framed mirrors, and walk-in shower with glass enclosure, shampoo niche, and pebble-stone flooring. Two secondary bedrooms offer ample closet space and ceiling fans with access to the hall bathroom. Before concluding your tour, step onto the backyard patio, ideal for entertaining, grilling, or unwinding outdoors. Dogwood Ridge amenities include a community pool, tennis and sports courts, and a playground.
 ©2026 Doorify MLS, Inc. of North Carolina. All rights reserved. Brokers make an effort to deliver accurate information, but buyers should independently verify any information on which they will rely in a transaction. The listing broker shall not be responsible for any typographical errors, misinformation, or misprints, and they shall be held totally harmless from any damages arising from reliance upon this data. This data is provided exclusively for consumers’ personal, non-commercial use. Listings marked with an icon are provided courtesy of the Doorify MLS,
Inc. of North Carolina, Internet Data Exchange Database. Data last updated 2026-10-13T14:53:38.147.