









Description
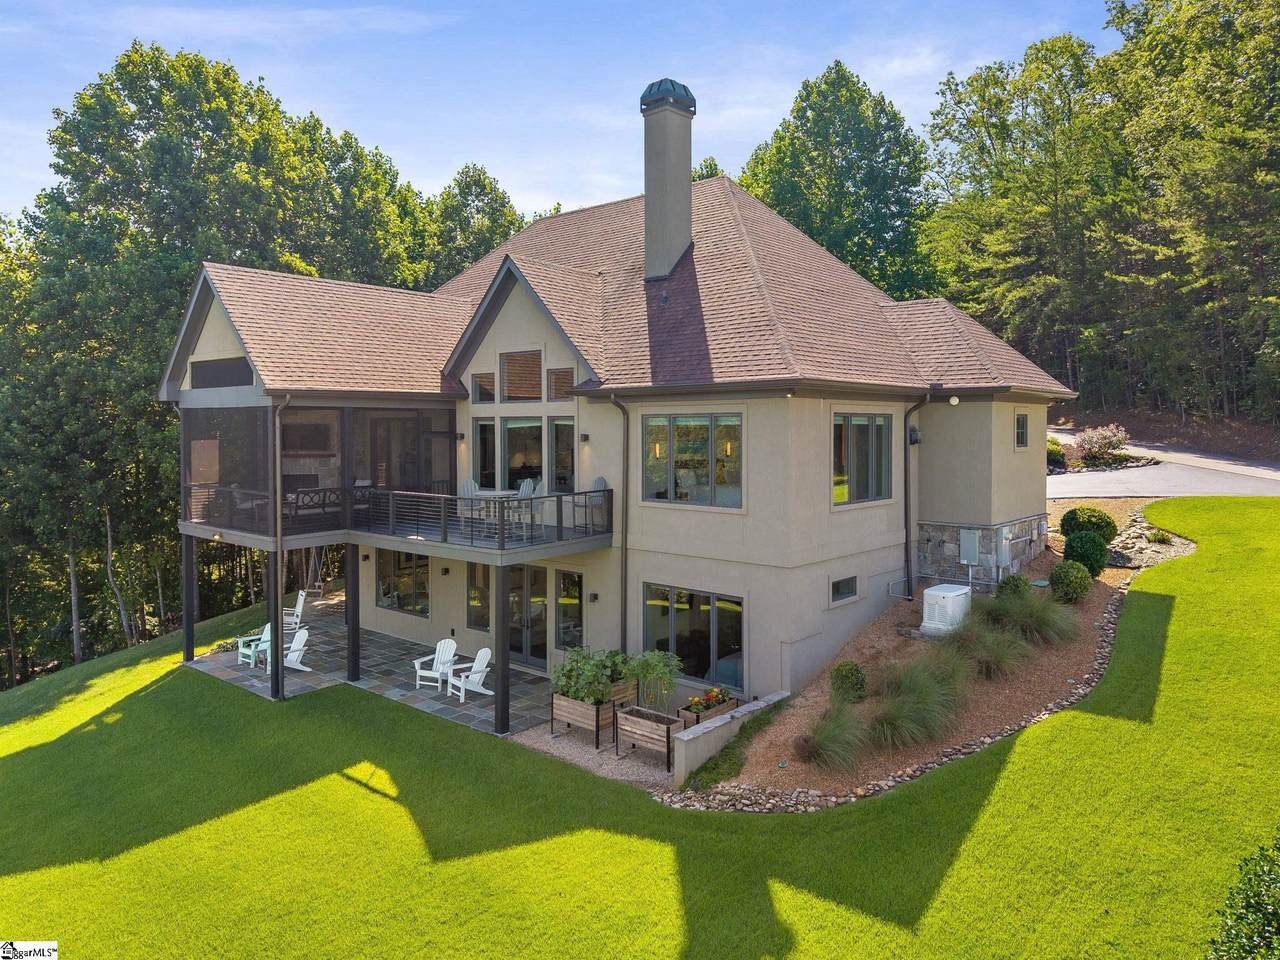
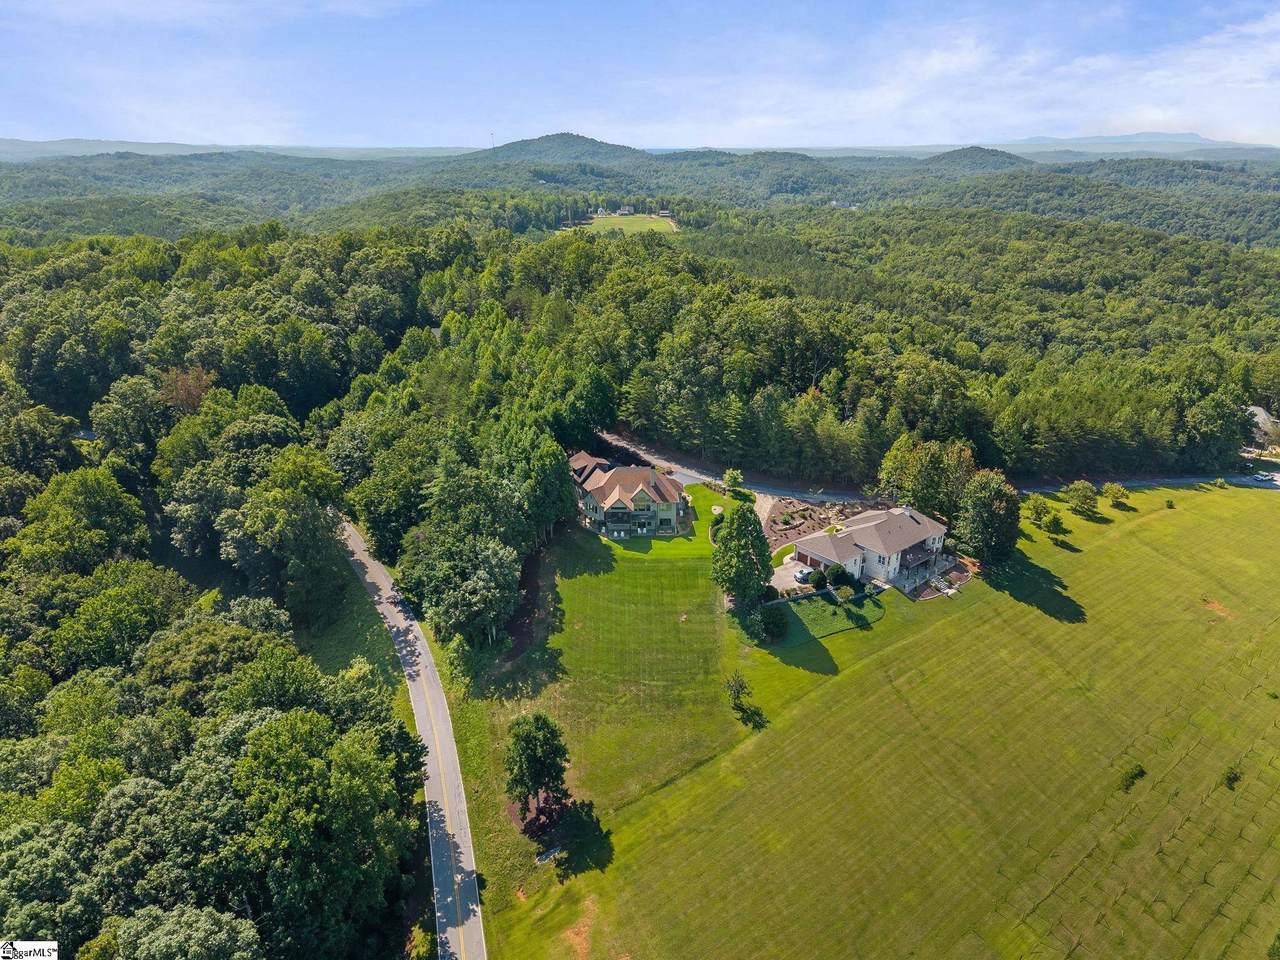
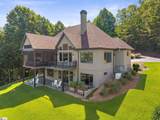
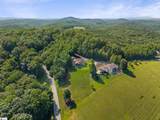
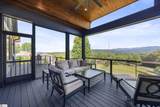
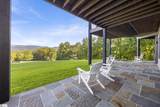
Stunning Blue Ridge Mountain views from every room define 11 Clermont, an elevated mountain retreat built in 2018 by Fairview Builders. The approximately 4,400-square-foot custom home sits on a double lot with an oversized three-car garage, moderate approach, and level driveway for convenient year-round access. Just a one-minute walk to Hotel Domestique and Restaurant 17, less than 10 minutes from Cliffs Mountain Park and Cherokee Valley golf courses, 15 minutes to Travelers Rest, and 30 minutes to Greenville. Designed to showcase its breathtaking setting, the home features soaring 12-foot ceilings, cedar beams, engineered maple hardwoods, custom cable railings, four Blue Ridge fieldstone fireplaces, and expansive windows and glass doors. The open-concept main level centers around a chef's kitchen with a dramatic quartzite island, JennAir appliances, custom cabinetry, grilling porch, and sophisticated wet bar. The private primary suite offers panoramic views, a fireplace, custom walk-in closet, and spa-inspired bath with an oversized dual-head shower. The lower level provides a spacious recreation room, second wet bar with Sub-Zero wine and beverage refrigeration, and direct outdoor access. A bonus room above the garage offers flexible space for a fourth bedroom, office, or studio. Outdoor living shines with a screened porch and stone fireplace, covered and open-air terraces, and a bluestone patio overlooking spectacular Blue Ridge sunsets. The oversized three-car garage accommodates vehicles, bikes, kayaks, and recreational gear. Professionally landscaped across two lots, the property also includes Greenville Water, whole-house generator, irrigation, integrated security, and prewiring for whole-home audio/visual. The adjoining 0.60-acre lot at 15 Clermont Ct. is available for purchase with the home. Professionally pre-inspected, with the inspection report and repair invoices available upon request. Cliffs beneficial membership options may be available for purchase; membership does not convey with the sale.
-
3BEDS
-
1.41ACRES
-
3BATHS
-
21/2 BATHS
-
4400-4599SQFT
-
$467$/SQFT
School Information
Description
Stunning Blue Ridge Mountain views from every room define 11 Clermont, an elevated mountain retreat built in 2018 by Fairview Builders. The approximately 4,400-square-foot custom home sits on a double lot with an oversized three-car garage, moderate approach, and level driveway for convenient year-round access. Just a one-minute walk to Hotel Domestique and Restaurant 17, less than 10 minutes from Cliffs Mountain Park and Cherokee Valley golf courses, 15 minutes to Travelers Rest, and 30 minutes to Greenville. Designed to showcase its breathtaking setting, the home features soaring 12-foot ceilings, cedar beams, engineered maple hardwoods, custom cable railings, four Blue Ridge fieldstone fireplaces, and expansive windows and glass doors. The open-concept main level centers around a chef's kitchen with a dramatic quartzite island, JennAir appliances, custom cabinetry, grilling porch, and sophisticated wet bar. The private primary suite offers panoramic views, a fireplace, custom walk-in closet, and spa-inspired bath with an oversized dual-head shower. The lower level provides a spacious recreation room, second wet bar with Sub-Zero wine and beverage refrigeration, and direct outdoor access. A bonus room above the garage offers flexible space for a fourth bedroom, office, or studio. Outdoor living shines with a screened porch and stone fireplace, covered and open-air terraces, and a bluestone patio overlooking spectacular Blue Ridge sunsets. The oversized three-car garage accommodates vehicles, bikes, kayaks, and recreational gear. Professionally landscaped across two lots, the property also includes Greenville Water, whole-house generator, irrigation, integrated security, and prewiring for whole-home audio/visual. The adjoining 0.60-acre lot at 15 Clermont Ct. is available for purchase with the home. Professionally pre-inspected, with the inspection report and repair invoices available upon request. Cliffs beneficial membership options may be available for purchase; membership does not convey with the sale.
© 2026 Greater Greenville Association of Realtors Multiple Listing Service. All rights reserved. IDX information is provided exclusively for consumers' personal, non-commercial use and may not be used for any purpose other than to identify prospective properties consumers may be interested in purchasing. Information is deemed reliable but is not guaranteed accurate by the MLS or Mossy Oak Properties Land and Luxury. Data last updated 2026-11-06T08:01:32.247.