









Skip To Content

105 Woodland Creek Way

Oxford, NC 27565
  • $530,000
  • STATUS: Active
  • ON SITE: 109 Days
  • ID#: 10181864
UPDATED: 70 min ago
$530,000
  • 4
    BEDS
  • 0.33
    ACRES
  • 3
    BATHS
  • 0
    1/2 BATHS
  • 2,325
    SQFT
  • $228
    $/SQFT
Neighborhood:
Type:
Single-Family Home
Built:
2026
County:
Area:
Triangle MLS logoListing courtesy of EXP Realty LLC: .
© 2026 Doorify MLS, Inc. of North Carolina. All Rights Reserved. Information deemed reliable but not guaranteed.

Description

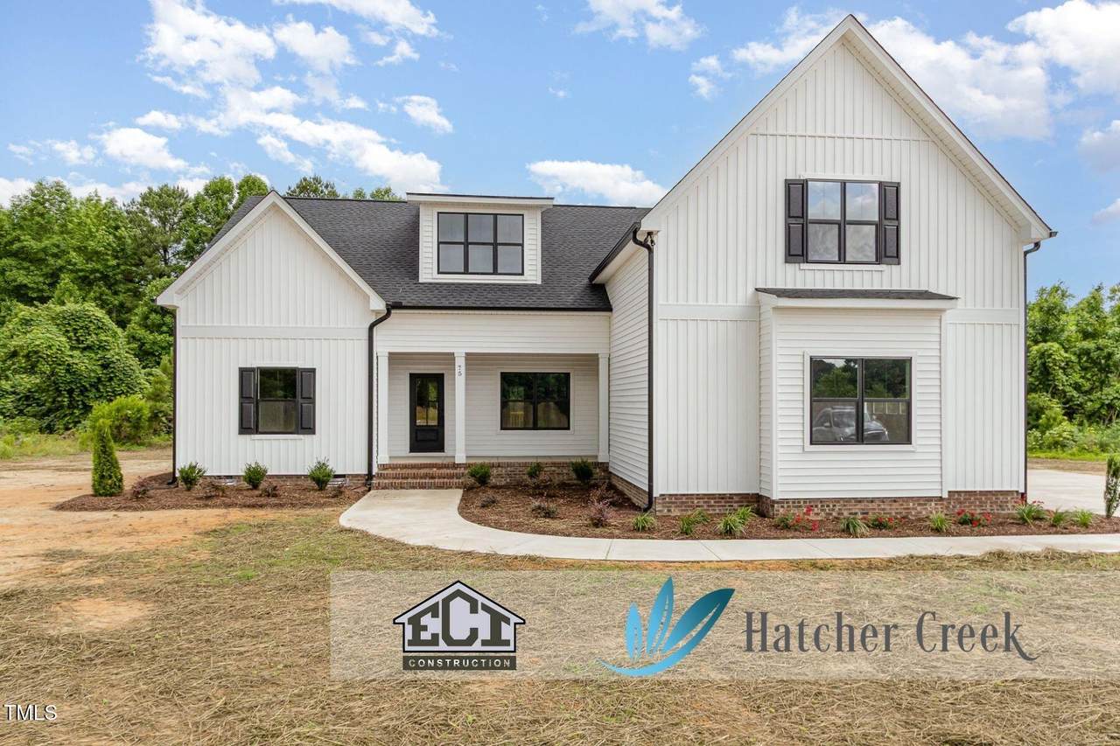
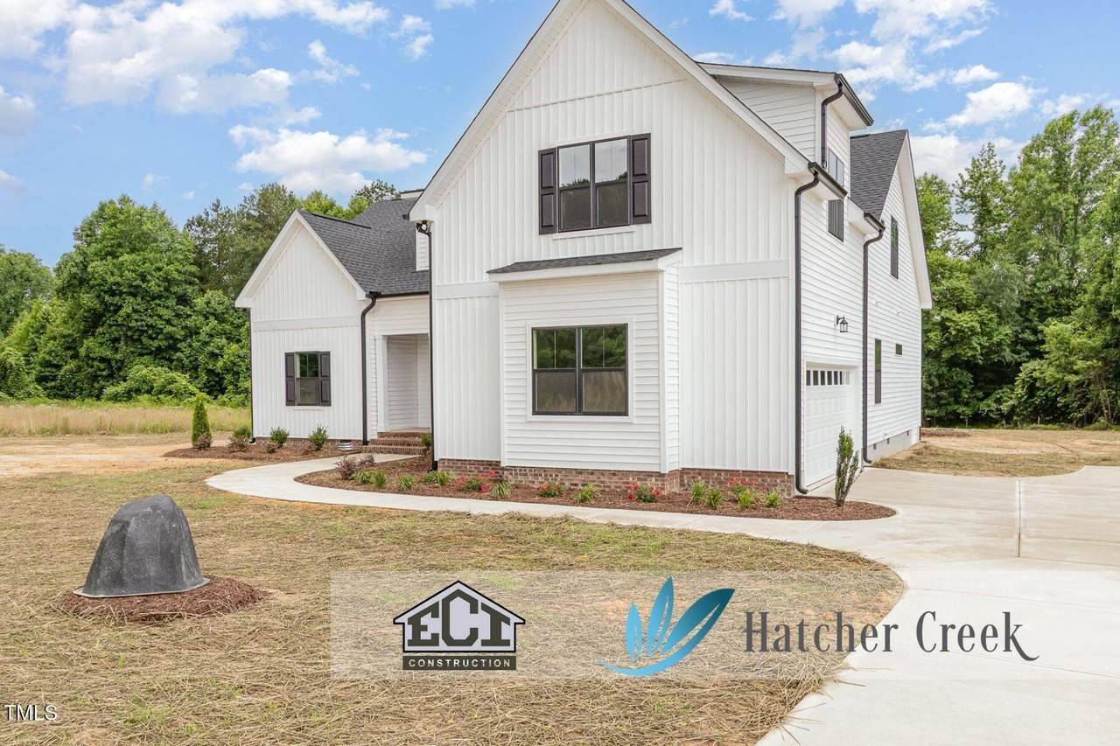
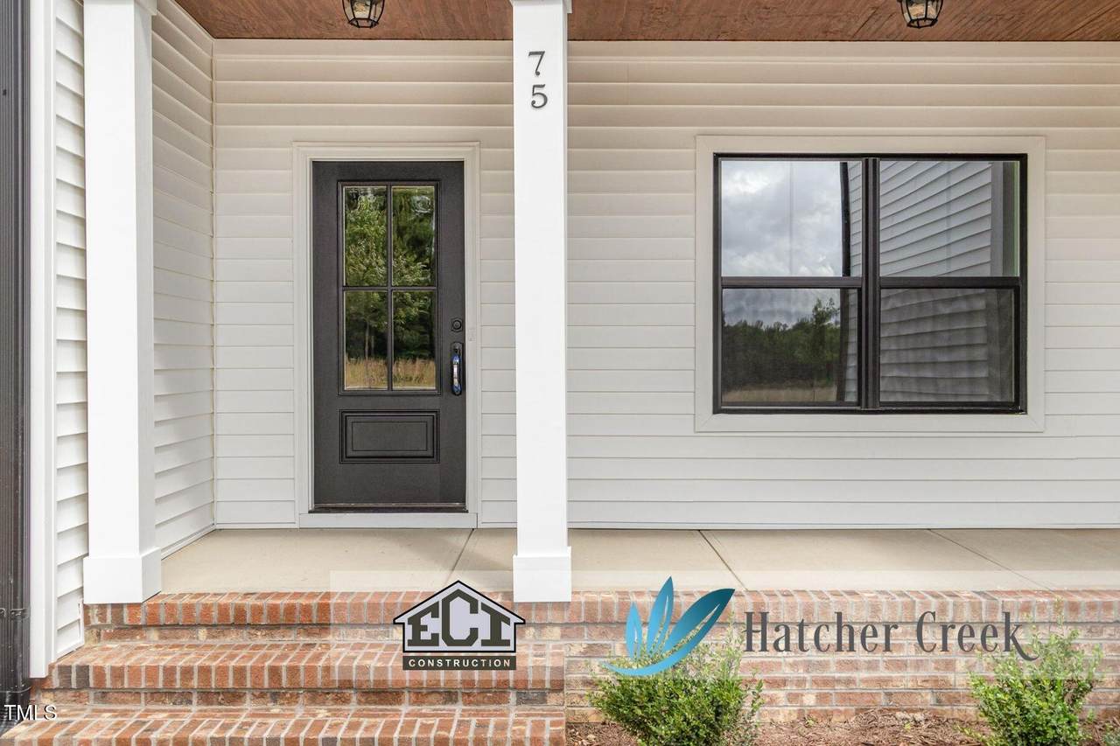
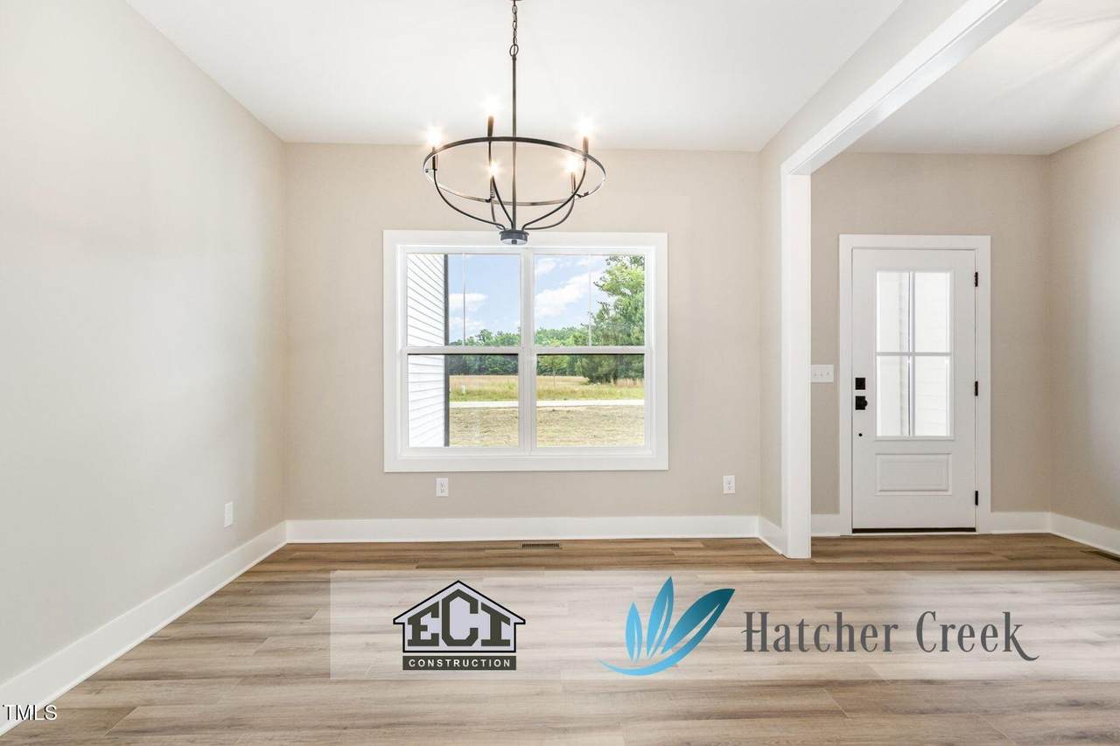
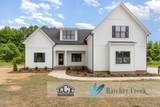
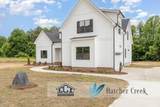
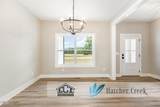
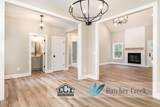
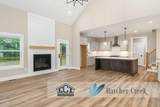
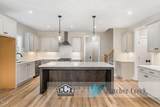
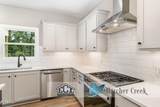
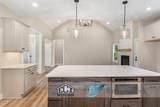
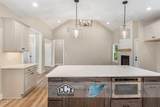
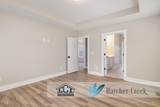
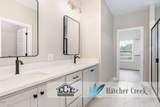
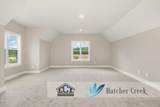
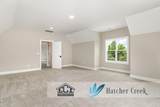
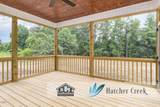
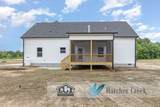
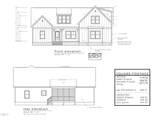
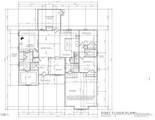
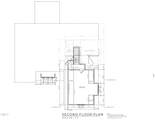
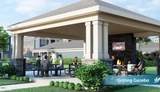
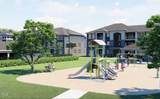
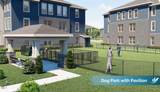
Farmhouse Charm Meets Modern Living - Optional 4th Bedroom for Up to 2,515 Sq Ft Welcome to your dream home in the up-and-coming Hatcher Creek community--expertly crafted by award-winning ECI Custom Homes! This stunning new construction seamlessly blends timeless farmhouse charm with today's modern conveniences. Hatcher Creek boasts Resort Style Living with community Clubhouse, Pool, Dog Park, Pickleball, Shops, Restaurants and More... Step inside to a bright, open layout featuring a gourmet island kitchen with stainless steel appliances--perfect for both entertaining and daily living. The family room is anchored by a shiplap fireplace with floating accent shelves, creating a warm and inviting focal point. A formal dining room offers flexibility and can easily serve as a home office or lounge space. The expansive primary suite provides a luxurious retreat with a spa-inspired bath, private water closet, and oversized walk-in closet. Two spacious secondary bedrooms each include walk-in closets. Need more space? The optional 4th bedroom or office increases the home's total living area to 2,515 sq ft, giving you added flexibility to tailor the layout to your needs. With a 2-car garage, thoughtfully designed finishes, and a location in one of the area's most promising new communities, this home is truly something special. Don't miss this opportunity to experience modern farmhouse living at its finest--schedule your visit today! Photos shown are NOT representative of the final build and does not reflect included feature.

Monthly Payment Calculator


Triangle MLS logo©2026 Doorify MLS, Inc. of North Carolina. All rights reserved. Brokers make an effort to deliver accurate information, but buyers should independently verify any information on which they will rely in a transaction. The listing broker shall not be responsible for any typographical errors, misinformation, or misprints, and they shall be held totally harmless from any damages arising from reliance upon this data. This data is provided exclusively for consumers’ personal, non-commercial use. Listings marked with an icon are provided courtesy of the Doorify MLS, Inc. of North Carolina, Internet Data Exchange Database. Data last updated 2026-11-10T06:54:40.803.
www.landandluxury.com/homes/179134358
Print Image

105 Woodland Creek Way Oxford, NC 27565

  • Price: $530,000
  • Status: Active
  • On Site: 109 Days
  • Updated: 70 min ago
  • ID#: 10181864
4
Beds
3
Baths
0
½ Baths
0.33
Acres
2,325
SQFT
$228
$/SQFT
2026
Built
Neighborhood:
Hatcher Creek
County:
Granville
Area:
Oxford
Elementary School:
Granville - West Oxford Elementary
Middle School:
Granville - Northern Granville Middle
High School:
Granville - Granville Central
Property Description
Farmhouse Charm Meets Modern Living - Optional 4th Bedroom for Up to 2,515 Sq Ft Welcome to your dream home in the up-and-coming Hatcher Creek community--expertly crafted by award-winning ECI Custom Homes! This stunning new construction seamlessly blends timeless farmhouse charm with today's modern conveniences. Hatcher Creek boasts Resort Style Living with community Clubhouse, Pool, Dog Park, Pickleball, Shops, Restaurants and More... Step inside to a bright, open layout featuring a gourmet island kitchen with stainless steel appliances--perfect for both entertaining and daily living. The family room is anchored by a shiplap fireplace with floating accent shelves, creating a warm and inviting focal point. A formal dining room offers flexibility and can easily serve as a home office or lounge space. The expansive primary suite provides a luxurious retreat with a spa-inspired bath, private water closet, and oversized walk-in closet. Two spacious secondary bedrooms each include walk-in closets. Need more space? The optional 4th bedroom or office increases the home's total living area to 2,515 sq ft, giving you added flexibility to tailor the layout to your needs. With a 2-car garage, thoughtfully designed finishes, and a location in one of the area's most promising new communities, this home is truly something special. Don't miss this opportunity to experience modern farmhouse living at its finest--schedule your visit today! Photos shown are NOT representative of the final build and does not reflect included feature.
Exterior Features

Architectural Style FarmhouseTransitional Attached Garage YN Yes Carport YN No Construction Materials See Remarks Exterior Features Rain Gutters Foundation Details Concrete PerimeterPermanentRaisedCrawlspace Garage YN Yes Open Parking Spaces 2 Open Parking YN Yes Parking Features AttachedCoveredDirect AccessDrivewayGarage Parking Total 4 Patio And Porch Features CoveredEnclosedFront PorchPorchScreened Roof Shingle

Interior Features

Above Grade Finished Area 2325 Appliances DishwasherOvenPropane CooktopRangeRange Hood Basement Crawl Space Basement YN Yes Below Grade Finished Area 0 Building Area Total 2325 Common Walls No Common Walls Cooling Central AirCeiling Fan(s) Cooling YN Yes Fireplace Features GasGas LogInsertSee Remarks Fireplace YN Yes Flooring CarpetSee RemarksTileWood Heating CentralElectricFireplace(s)Forced AirNatural Gas Heating YN Yes Interior Features Cathedral Ceiling(s)Ceiling Fan(s)ChandelierDouble VanityHigh CeilingsKitchen IslandOpen FloorplanPantryRecessed LightingSee RemarksStone CountersTray Ceiling(s)Vaulted Ceiling(s) Laundry Features Electric Dryer HookupInsideLaundry RoomSee RemarksWasher Hookup Main Level Bedrooms 3 Rooms Primary Bedroom (Main Level) Rooms Total 1

Property Features

Accessibility Features No Association Amenities ClubhouseDog ParkFitness CenterInsuranceParkPlaygroundPoolRecreation FacilitiesSport CourtTrail(s) Association Fee 300 Association Fee Frequency Semi-Annually Association Fee Includes InsuranceMaintenance GroundsRoad MaintenanceStorm Water Maintenance Association Fee2 600 Association Fee2 Frequency Annually Association Name Hatcher Creek Master AssociationInc. Association Name2 The Village HOA Association Phone 919-790-5350 Association YN Yes Builder Name ECI Custom Homes Community Features ClubhouseFitness CenterParkPlaygroundPoolSuburbanStreet Lights Home Warranty YN No Horse YN No Levels One and One HalfTwo Listing Terms CashConventionalFHAVA Loan New Construction YN Yes Other Equipment None Property Condition New ConstructionTo Be BuiltPresale Home Property Sub Type Single Family Residence Road Frontage Type Private Road Road Responsibility Private Maintained Road Road Surface Type AsphaltPaved Senior Community YN No Sewer Public Sewer Special Listing Conditions Standard Structure Type HouseSite Built View Neighborhood Water Source Public Waterfront YN No


Triangle MLS logo©2026 Doorify MLS, Inc. of North Carolina. All rights reserved. Brokers make an effort to deliver accurate information, but buyers should independently verify any information on which they will rely in a transaction. The listing broker shall not be responsible for any typographical errors, misinformation, or misprints, and they shall be held totally harmless from any damages arising from reliance upon this data. This data is provided exclusively for consumers’ personal, non-commercial use. Listings marked with an icon are provided courtesy of the Doorify MLS, Inc. of North Carolina, Internet Data Exchange Database. Data last updated 2026-11-10T06:54:40.803.
 
https://bt-photos.global.ssl.fastly.net/tmls/1280_boomver_1_8ea3d5d74dadf2b45871607f5ff03667-2.jpg https://bt-photos.global.ssl.fastly.net/tmls/1280_boomver_1_8ea3d5d74dadf2b45871607f5ff03667-2.jpg https://bt-photos.global.ssl.fastly.net/tmls/1280_boomver_1_8ea3d5d74dadf2b45871607f5ff03667-2.jpg
Logo
Mossy Oak Properties Land and Luxury
114 Morlake Drive Suite 103
Mooresville NC, 28117
Triangle MLS logoListing courtesy of EXP Realty LLC: .
© 2026 Doorify MLS, Inc. of North Carolina. All Rights Reserved. Information deemed reliable but not guaranteed.