Skip To Content

104 Timber Lane

Jacksonville, NC 28540
  • $1,800
  • STATUS: Closed
  • ON SITE: 30 Days
  • ID#: 100604001
Sold - 10/12/2026
$1,800
Rental
  • 4
    BEDS
  • 0.39
    ACRES
  • 2
    BATHS
  • 0
    1/2 BATHS
  • 1,725
    SQFT
Neighborhood:
Type:
Rentals
Built:
1977
County:
Area:

School Information

Elementary School:
Middle School:
High School:
School District:

Description

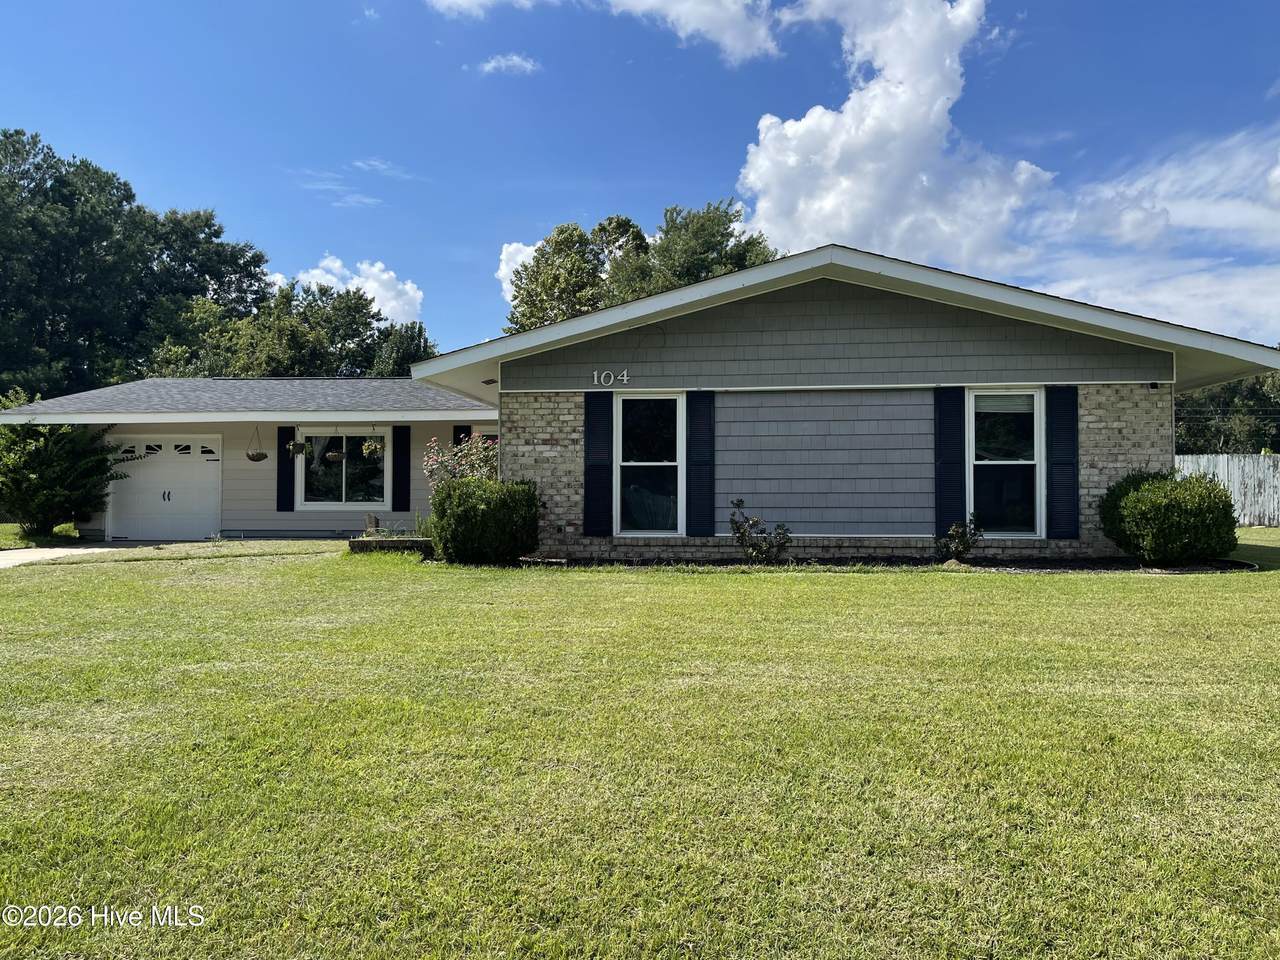
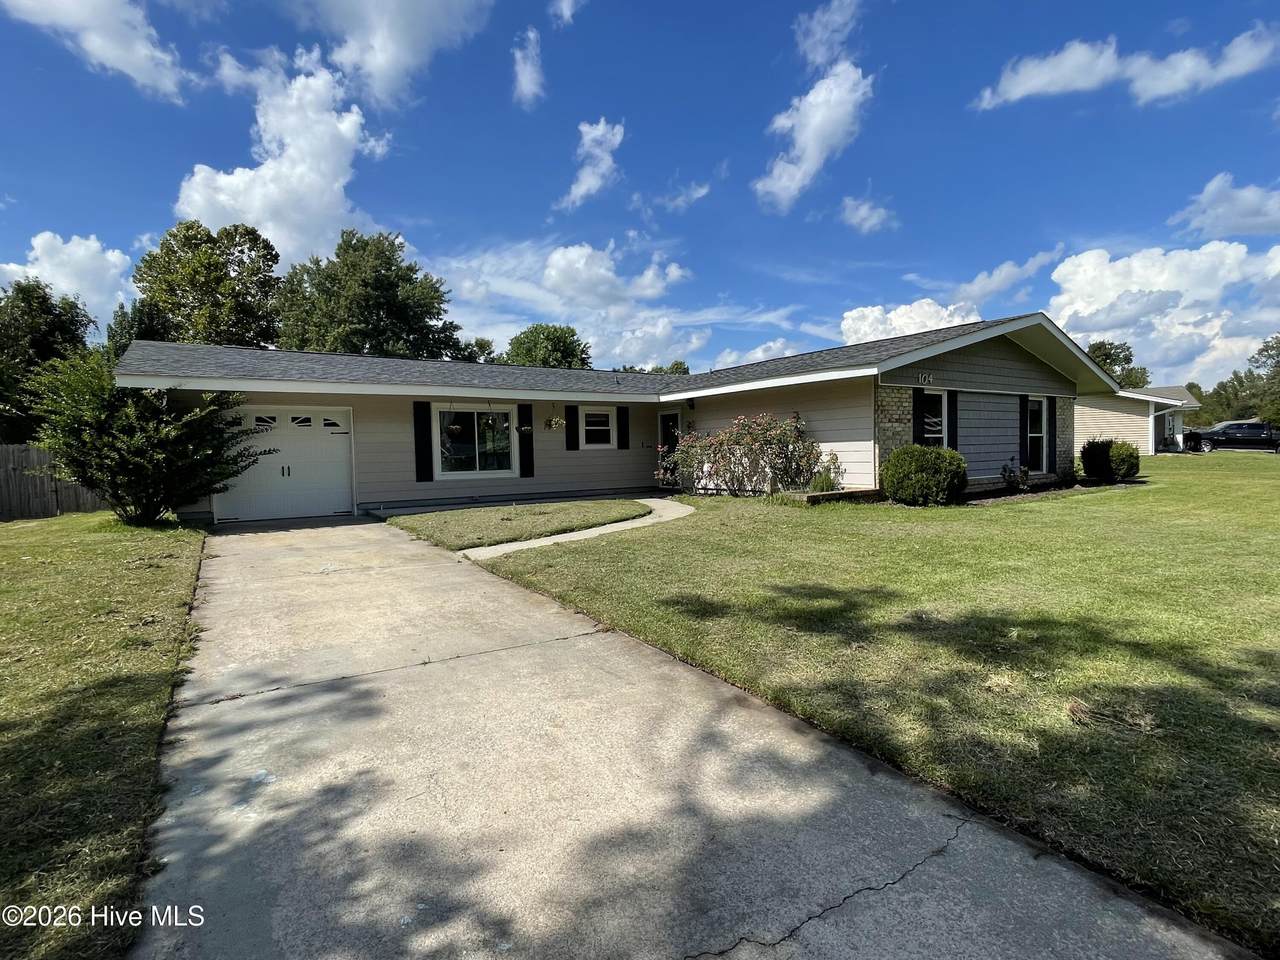
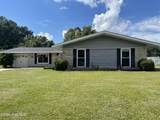
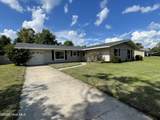
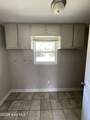
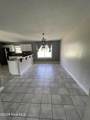
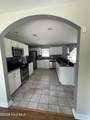
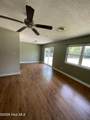
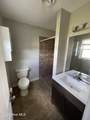
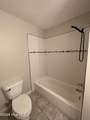
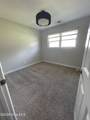
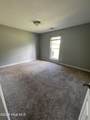
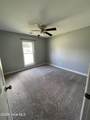
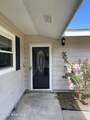
Welcome to this beautiful 4-bedroom, 2-bathroom home located in the desirable Tanglewoods neighborhood. Featuring a bright, open layout designed for easy daily living and entertaining, this move-in-ready home combines modern updates with comfortable classic features. Updated Kitchen outfitted with sleek stainless steel appliances and a stylish, modernized backsplash. Thoughtful flooring throughout that's Durable Luxury Vinyl Plank (LVP) covers the main living areas, easy-to-clean tile accents the kitchen and laundry room, and cozy carpet brings warmth to all four bedrooms. Bedrooms feature individual ceiling fans for year-round airflow, and the home includes a 1-car garage. One dog with $300 pet fee and monthly pet rent of $25. Must do pet screening through third party site.


[Hive MLS] logoThe data relating to real estate on this web site comes in part from the Internet Data Exchange program of Hive MLS LLC, and is updated as of 2026-10-17T19:33:16.93. All information is deemed reliable but not guaranteed and should be independently verified. All properties are subject to prior sale, change, or withdrawal. Neither listing broker(s) nor Mossy Oak Properties Land and Luxury shall be responsible for any typographical errors, misinformation, or misprints, and shall be held totally harmless from any damages arising from reliance upon these data. © 2026 Hive MLS LLC
www.landandluxury.com/homes/181262949
Print Image

104 Timber Lane Jacksonville, NC 28540

  • Price: $1,800/mo.
  • Status: Closed
  • On Site: 30 Days
  • Updated: 27 min ago
  • ID#: 100604001
4
Beds
2
Baths
0
½ Baths
0.39
Acres
1,725
SQFT
1977
Built
Neighborhood:
Tanglewoods
County:
Onslow
Area:
Jacksonville
Elementary School:
Summersill
Middle School:
Northwoods Park
High School:
Jacksonville
School District:
Onslow
Property Description
Welcome to this beautiful 4-bedroom, 2-bathroom home located in the desirable Tanglewoods neighborhood. Featuring a bright, open layout designed for easy daily living and entertaining, this move-in-ready home combines modern updates with comfortable classic features. Updated Kitchen outfitted with sleek stainless steel appliances and a stylish, modernized backsplash. Thoughtful flooring throughout that's Durable Luxury Vinyl Plank (LVP) covers the main living areas, easy-to-clean tile accents the kitchen and laundry room, and cozy carpet brings warmth to all four bedrooms. Bedrooms feature individual ceiling fans for year-round airflow, and the home includes a 1-car garage. One dog with $300 pet fee and monthly pet rent of $25. Must do pet screening through third party site.
Exterior Features

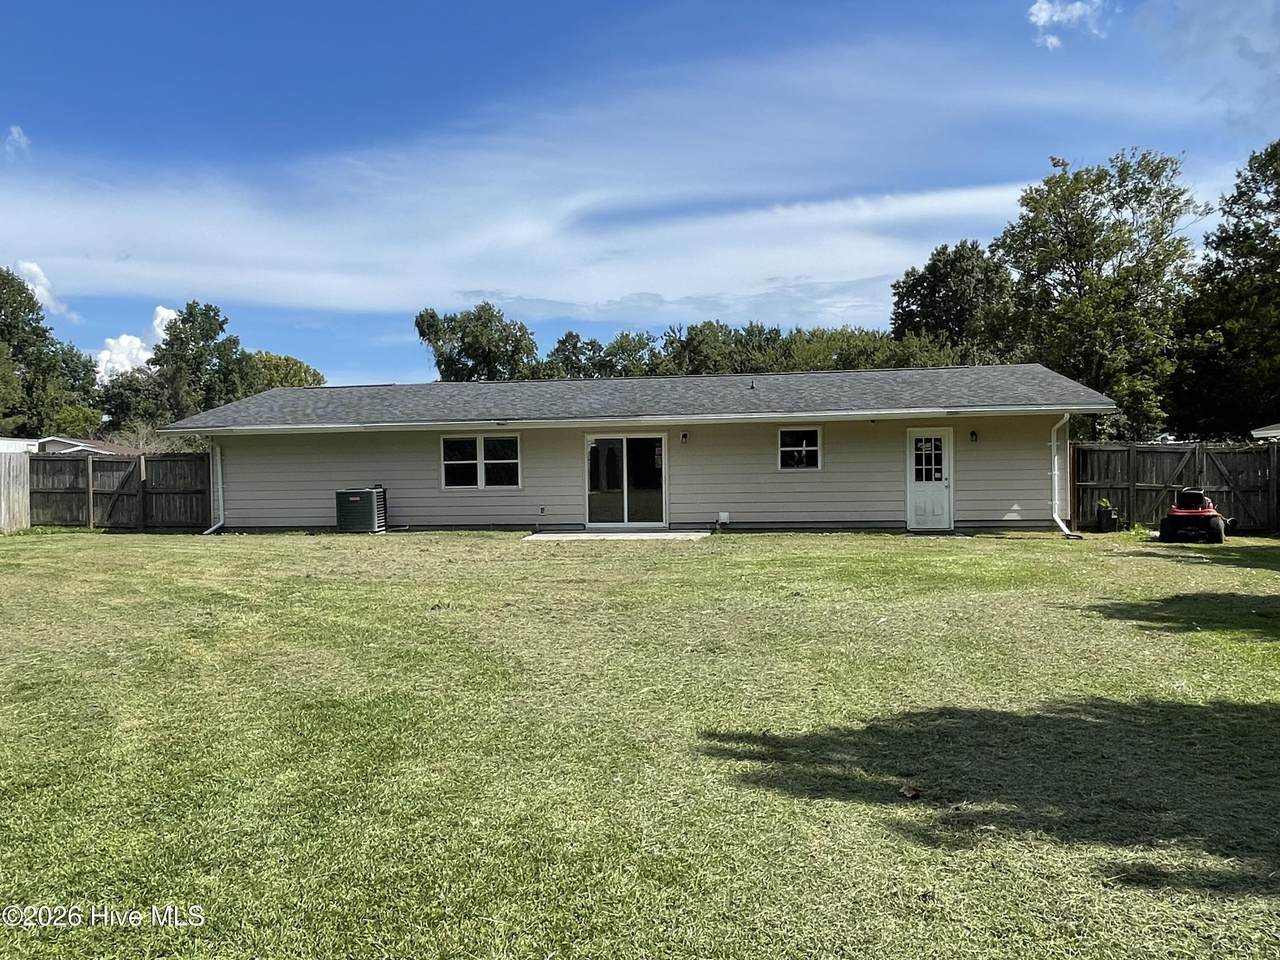
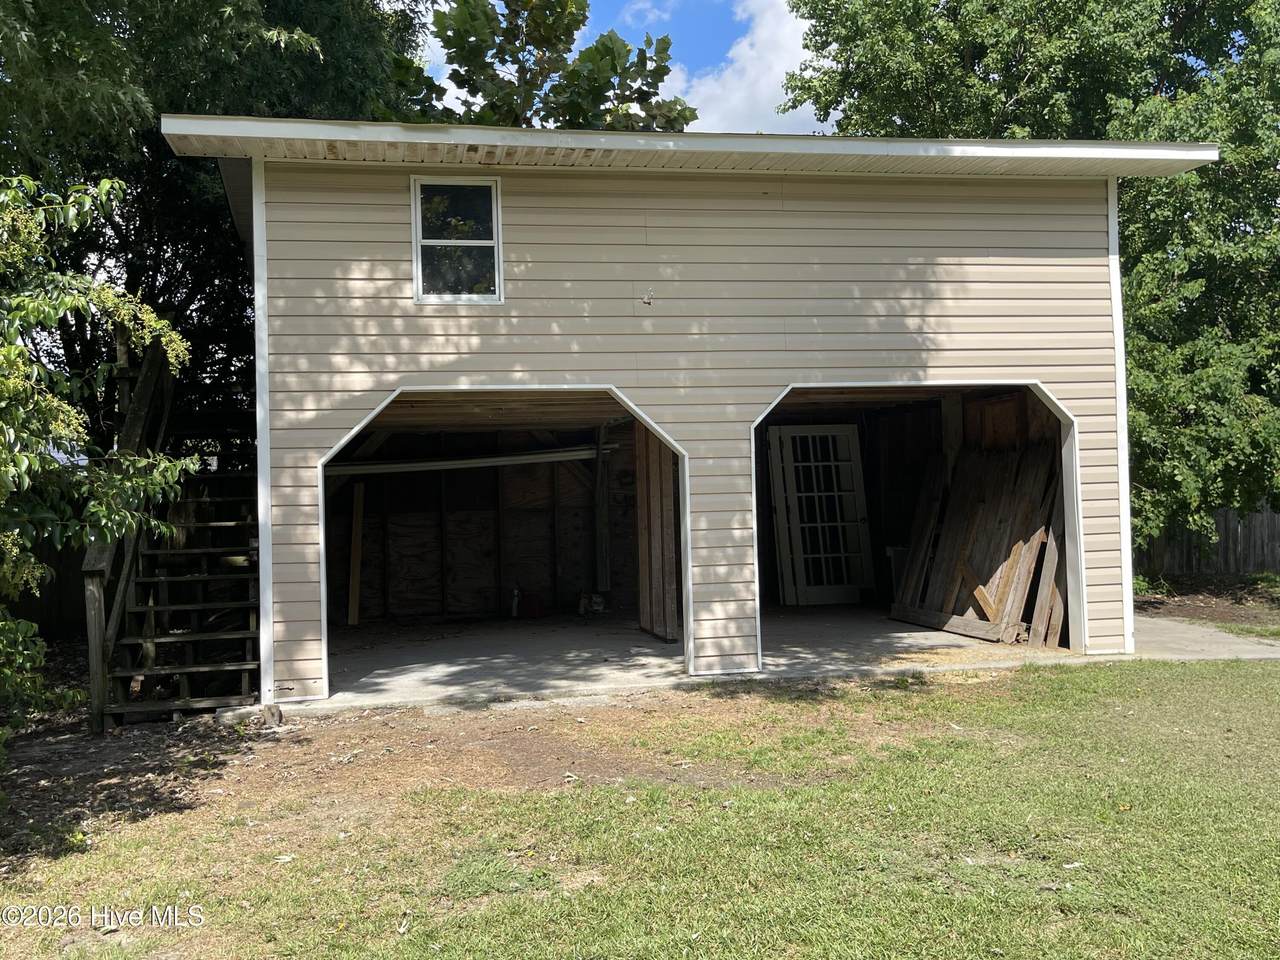
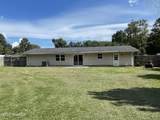
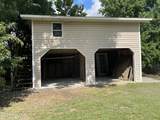
Attached Garage YN No Carport Spaces 0 Construction Materials BrickVinyl SidingWood Frame Detached Garage Spaces 0 Driveway Spaces 2 Exterior Features None Exterior Finish BrickVinyl Siding Fencing PartialBack YardWood Garage YN No Open Parking Spaces 2 Parking Features Off StreetPaved Parking Total 1 Patio And Porch Features Patio Pool Features None Structure Type Wood Frame View None

Interior Features

Accessibility Features None Appliances Electric OvenBuilt-In MicrowaveRefrigeratorDishwasher Basement None Building Area Total 1725 Cooling Central Air Cooling YN Yes Dining Room Type FormalKitchen2 Flooring CarpetLaminateTile Heating ElectricHeat Pump Heating System Fuel Source Electric Heating YN Yes Interior Features Walk-in Closet(s)Ceiling Fan(s)Walk-in ShowerBlinds/ShadesWalk-In Closet(s) Laundry Features Dryer HookupWasher HookupLaundry Room Laundry Location Hookup - DryerHookup - WasherLaundry Room Levels One Primary Bedroom Level Primary Living Area Rooms Dining Room (First Level) Bedroom 2 (First Level) Laundry (First Level) Living Room (First Level) Breakfast Nook (First Level) Bedroom 4 (First Level) Bedroom 3 (First Level) Master Bedroom (First Level) Kitchen (First Level) Rooms Total 9

Property Features

Association Amenities None Association YN No Frontage Type See Remarks Fuel Tank Details None Horse YN Yes In City Limits YN No Island Or Mainland Mainland Lease Term 12 Months Owner Pays None Property Sub Type Single Family Residence Road Frontage Type City StreetPaved Road Surface Type Paved Secondary Subdivision N/A Sewer Provider Municipal Sewer Tenant Pays Trash CollectionWaterElectricityCable TVSewerGrounds Care Utilities Sewer AvailableWater Available Water Source Public Waterfront Features None Waterfront YN No

Listing information © 2026 Hive MLS
Listing courtesy of Lyn Bigelow of Independence Rentals & Propert: 910-347-6886.


[Hive MLS] logoThe data relating to real estate on this web site comes in part from the Internet Data Exchange program of Hive MLS LLC, and is updated as of 2026-10-17T19:33:16.93. All information is deemed reliable but not guaranteed and should be independently verified. All properties are subject to prior sale, change, or withdrawal. Neither listing broker(s) nor Mossy Oak Properties Land and Luxury shall be responsible for any typographical errors, misinformation, or misprints, and shall be held totally harmless from any damages arising from reliance upon these data. © 2026 Hive MLS LLC
 
https://bt-photos.global.ssl.fastly.net/ncreg/1280_boomver_1_c22123a109548489f6f5a66953fafae4-2.jpg https://bt-photos.global.ssl.fastly.net/ncreg/1280_boomver_1_c22123a109548489f6f5a66953fafae4-2.jpg https://bt-photos.global.ssl.fastly.net/ncreg/1280_boomver_1_c22123a109548489f6f5a66953fafae4-2.jpg
Logo
Mossy Oak Properties Land and Luxury
114 Morlake Drive Suite 103
Mooresville NC, 28117