Skip To Content

1036 Birchwood Lane

Jacksonville, NC 28546
  • $1,495/mo.
  • STATUS: Active
  • ON SITE: 18 Days
  • ID#: 100605365
Rental
UPDATED: 62 min ago
$1,495/mo.
Rental
  • 3
    BEDS
  • 1
    ACRES
  • 1
    BATHS
  • 0
    1/2 BATHS
  • 1,000
    SQFT
Neighborhood:
Type:
Rentals
Built:
1984
County:
Area:

School Information

Elementary School:
Middle School:
High School:
School District:

Description

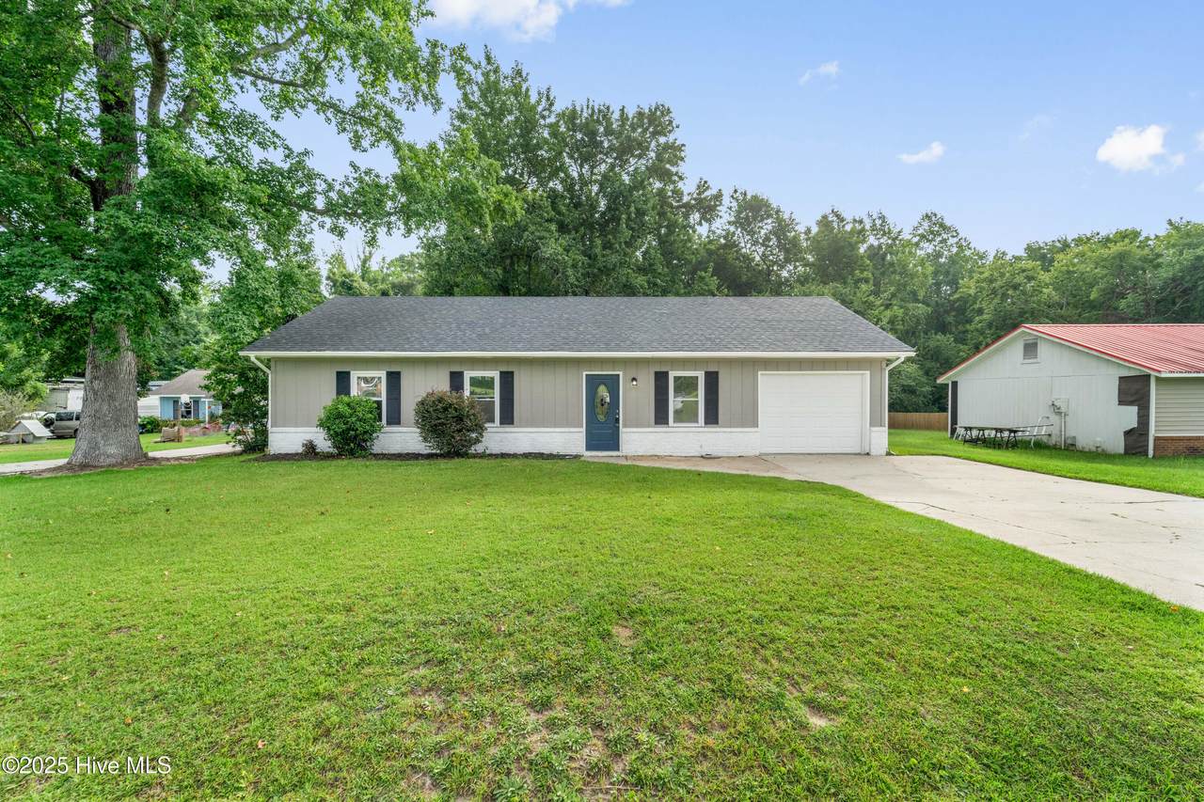
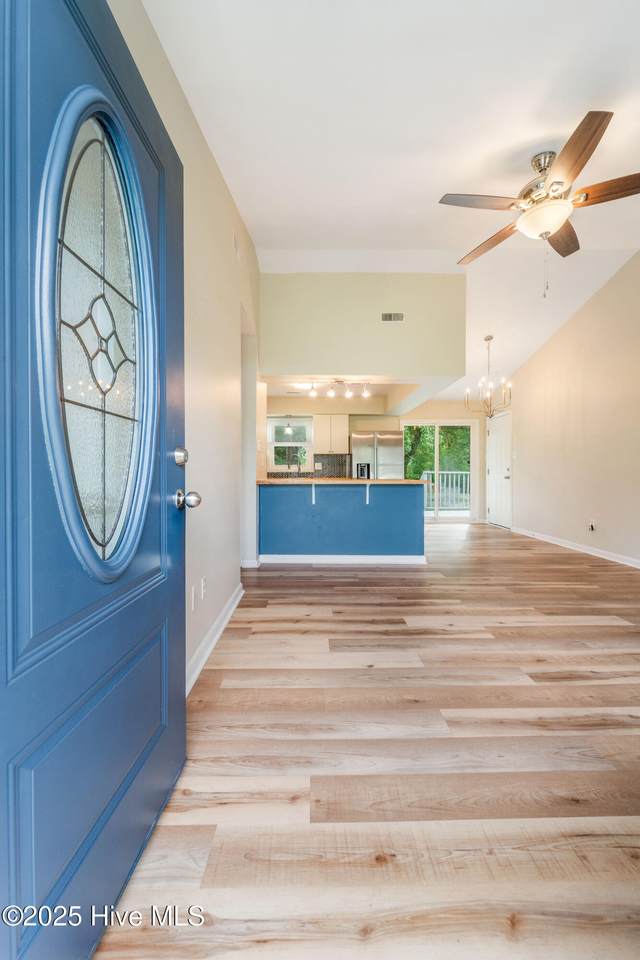
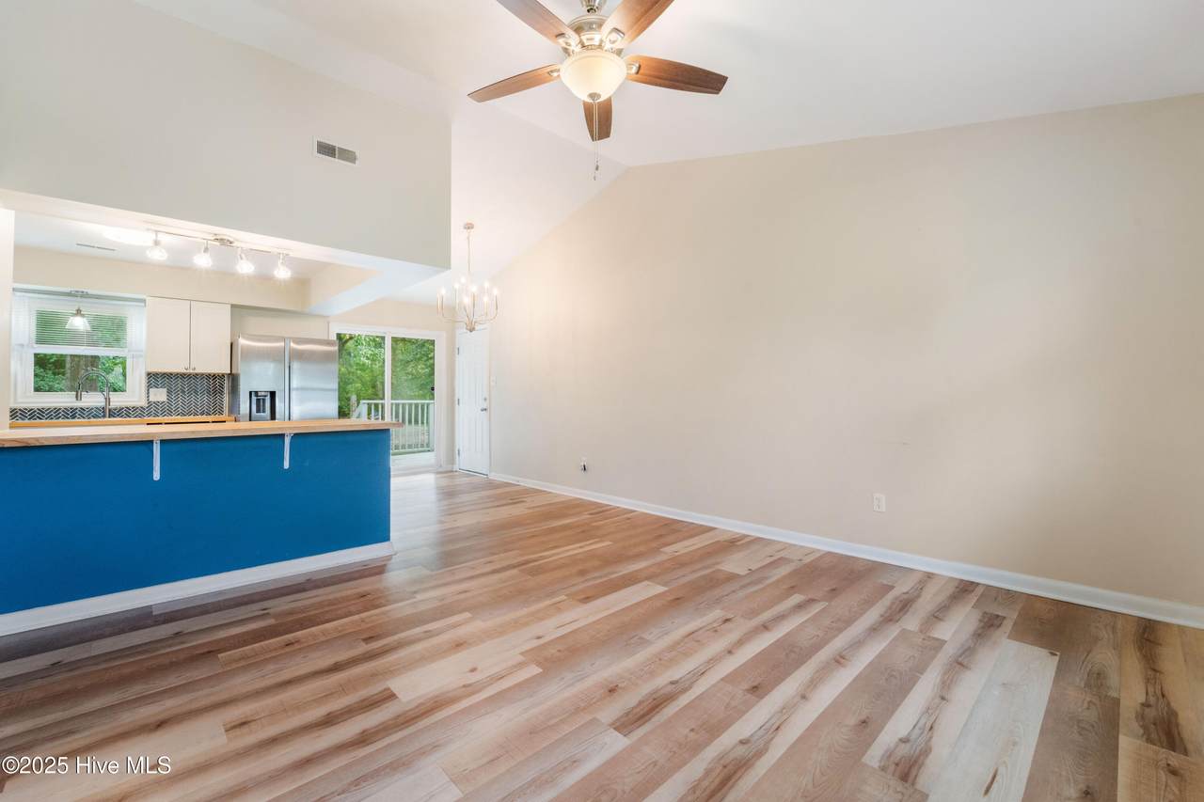
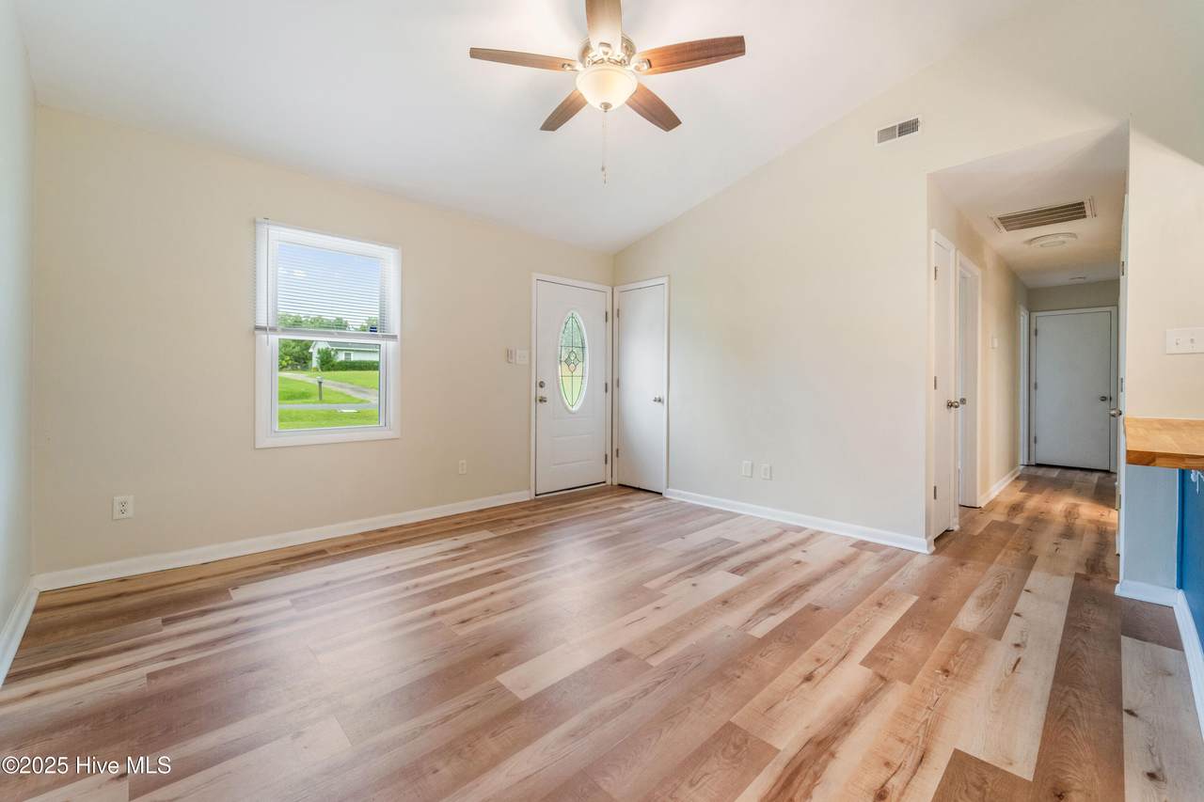
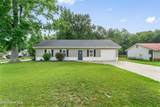
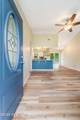
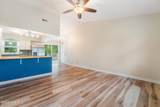
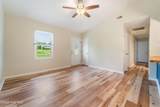
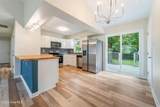
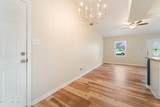
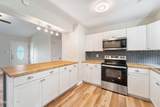
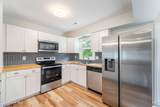
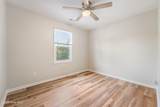
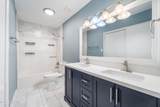
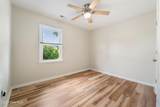
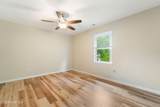
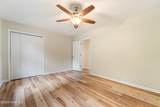
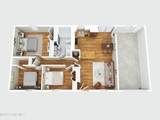
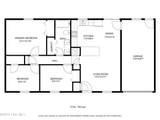
: Welcome to 1036 Birchwood Lane, a charming 3-bedroom, 1-bath home located in the heart of Jacksonville, NC. This cozy and well-maintained home offers comfort, functionality, and a great location. Step inside to an open-concept layout that combines the kitchen and living room, creating a bright and spacious feel ideal for everyday living and entertaining. The kitchen features ample cabinetry and counter space, making meal prep easy and efficient. The primary bedroom is conveniently located on the main floor, offering privacy and accessibility. The additional two bedrooms provide flexible space for guests, an office, or a playroom. Enjoy outdoor living in the fully fenced backyard, perfect for pets or weekend get-togethers. The back deck offers a great spot for grilling or relaxing in the Carolina sunshine. A single-car garage provides added convenience and extra storage space. Located close to local schools, shopping, dining, and just a short drive to Camp Lejeune and area beaches. Don't miss out on this great rental opportunity--schedule your tour today and see all that this lovely home has to offer!


[Hive MLS] logoThe data relating to real estate on this web site comes in part from the Internet Data Exchange program of Hive MLS LLC, and is updated as of 2026-10-11T07:35:14.09. All information is deemed reliable but not guaranteed and should be independently verified. All properties are subject to prior sale, change, or withdrawal. Neither listing broker(s) nor Mossy Oak Properties Land and Luxury shall be responsible for any typographical errors, misinformation, or misprints, and shall be held totally harmless from any damages arising from reliance upon these data. © 2026 Hive MLS LLC
www.landandluxury.com/homes/181444851
Print Image

1036 Birchwood Lane Jacksonville, NC 28546

  • Price: $1,495/mo.
  • Status: Active
  • On Site: 18 Days
  • Updated: 62 min ago
  • ID#: 100605365
3
Beds
1
Baths
0
½ Baths
1
Acres
1,000
SQFT
1984
Built
Neighborhood:
Birchwood Park
County:
Onslow
Area:
Jacksonville
Elementary School:
Morton
Middle School:
Hunters Creek
High School:
White Oak
School District:
Onslow
Property Description
: Welcome to 1036 Birchwood Lane, a charming 3-bedroom, 1-bath home located in the heart of Jacksonville, NC. This cozy and well-maintained home offers comfort, functionality, and a great location. Step inside to an open-concept layout that combines the kitchen and living room, creating a bright and spacious feel ideal for everyday living and entertaining. The kitchen features ample cabinetry and counter space, making meal prep easy and efficient. The primary bedroom is conveniently located on the main floor, offering privacy and accessibility. The additional two bedrooms provide flexible space for guests, an office, or a playroom. Enjoy outdoor living in the fully fenced backyard, perfect for pets or weekend get-togethers. The back deck offers a great spot for grilling or relaxing in the Carolina sunshine. A single-car garage provides added convenience and extra storage space. Located close to local schools, shopping, dining, and just a short drive to Camp Lejeune and area beaches. Don't miss out on this great rental opportunity--schedule your tour today and see all that this lovely home has to offer!
Exterior Features

Attached Garage YN No Carport Spaces 0 Construction Materials CompositionWood SidingWood Frame Detached Garage Spaces 0 Exterior Features None Exterior Finish CompositionWood Siding Fencing Chain LinkBack Yard Garage YN No Parking Features On SitePaved Parking Total 1 Patio And Porch Features Deck Pool Features None Structure Type Wood Frame View See Remarks

Interior Features

Appliances Electric OvenBuilt-In MicrowaveRefrigeratorRangeDishwasher Attic Features Access Only Basement None Building Area Total 1000 Cooling Heat Pump Dining Room Type Combination Flooring LVT/LVP Furnished Unfurnished Heating Heat PumpElectric Heating System Fuel Source Electric Heating YN Yes Interior Features None Laundry Features Dryer HookupWasher Hookup Laundry Location Hookup - DryerHookup - Washer Levels One Primary Bedroom Level Primary Living Area Rooms Living Room Bedroom 1 Bedroom 3 Bedroom 2 Kitchen Rooms Total 5 Security Features Smoke Detector(s) Unit Type 3 Bedroom Water Heater Electric

Property Features

Association Amenities None Association YN No Electric Provider Jones-Onslow EMC Frontage Type See Remarks Fuel Tank Details None In City Limits YN No Island Or Mainland Mainland Owner Pays None Pet Fee Yes Pets Allowed Breed RestrictionsNegotiableYes Property Sub Type Single Family Residence Renters Insurance Required YN Yes Road Frontage Type City StreetMaintained Secondary Subdivision N/A Sewer Provider Septic Tank Tenant Pays Trash CollectionSuppliesSnow RemovalPest ControlWaterElectricityCable TVCoolingDepositHeatingGrounds Care Utilities Water ConnectedElectricity Connected Water Provider Onslow Water Authority Water Source Public Waterfront Features None Waterfront YN No

Listing information © 2026 Hive MLS
Listing courtesy of Homefront Pm of HomeFront Realty Services: .


[Hive MLS] logoThe data relating to real estate on this web site comes in part from the Internet Data Exchange program of Hive MLS LLC, and is updated as of 2026-10-11T07:35:14.09. All information is deemed reliable but not guaranteed and should be independently verified. All properties are subject to prior sale, change, or withdrawal. Neither listing broker(s) nor Mossy Oak Properties Land and Luxury shall be responsible for any typographical errors, misinformation, or misprints, and shall be held totally harmless from any damages arising from reliance upon these data. © 2026 Hive MLS LLC
 
https://bt-photos.global.ssl.fastly.net/ncreg/1280_boomver_1_68e5416b22506d071dfd38b27f05b0ee-2.jpg https://bt-photos.global.ssl.fastly.net/ncreg/1280_boomver_1_68e5416b22506d071dfd38b27f05b0ee-2.jpg https://bt-photos.global.ssl.fastly.net/ncreg/1280_boomver_1_68e5416b22506d071dfd38b27f05b0ee-2.jpg
Logo
Mossy Oak Properties Land and Luxury
114 Morlake Drive Suite 103
Mooresville NC, 28117