





Skip To Content

1017 Ella Bengel Drive

New Bern, NC 28562
  • $2,500/mo.
  • STATUS: Active
  • ON SITE: 19 Days
  • ID#: 100605150
Rental
UPDATED: 52 min ago
$2,500/mo.
Rental
  • 4
    BEDS
  • 0.14
    ACRES
  • 2
    BATHS
  • 1
    1/2 BATHS
  • 2,175
    SQFT
Neighborhood:
Type:
Rentals
Built:
2023
County:
Area:

School Information

Elementary School:
Middle School:
High School:

Description

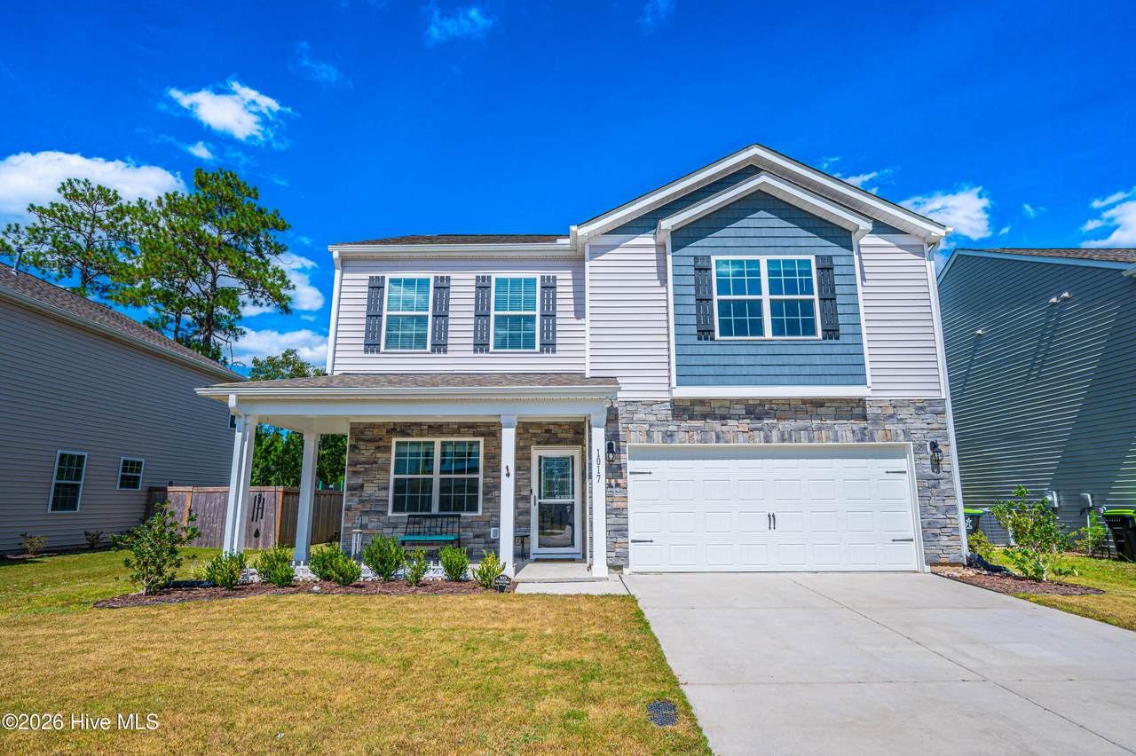
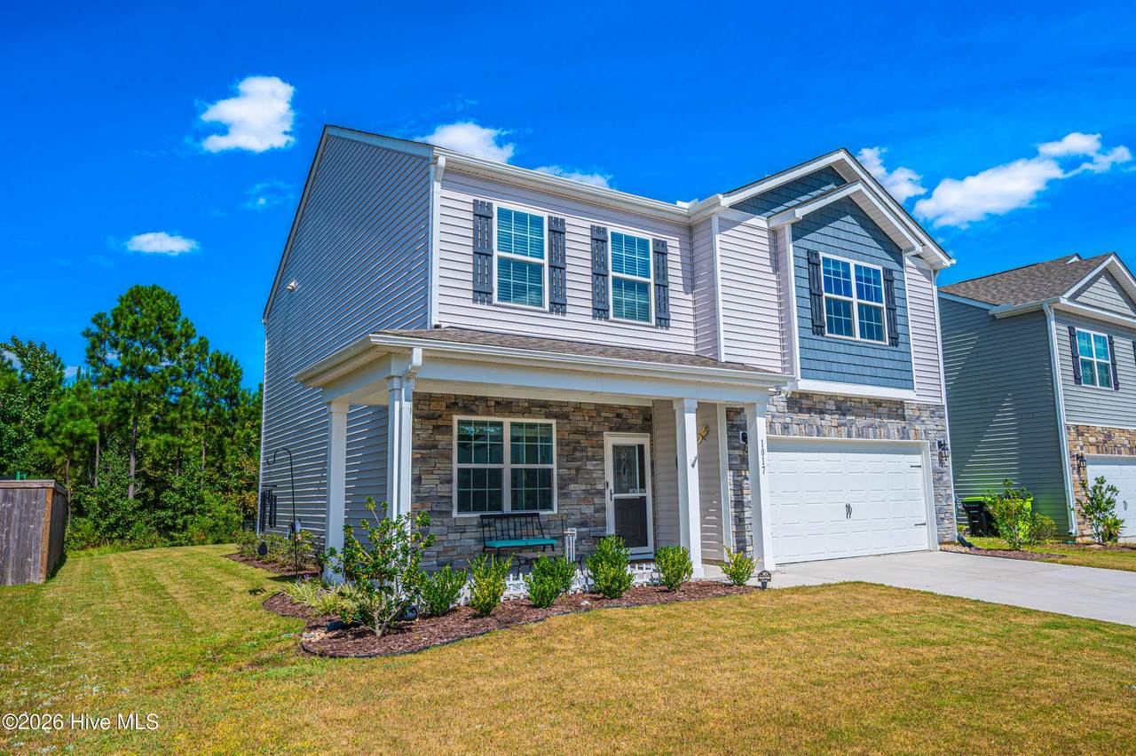
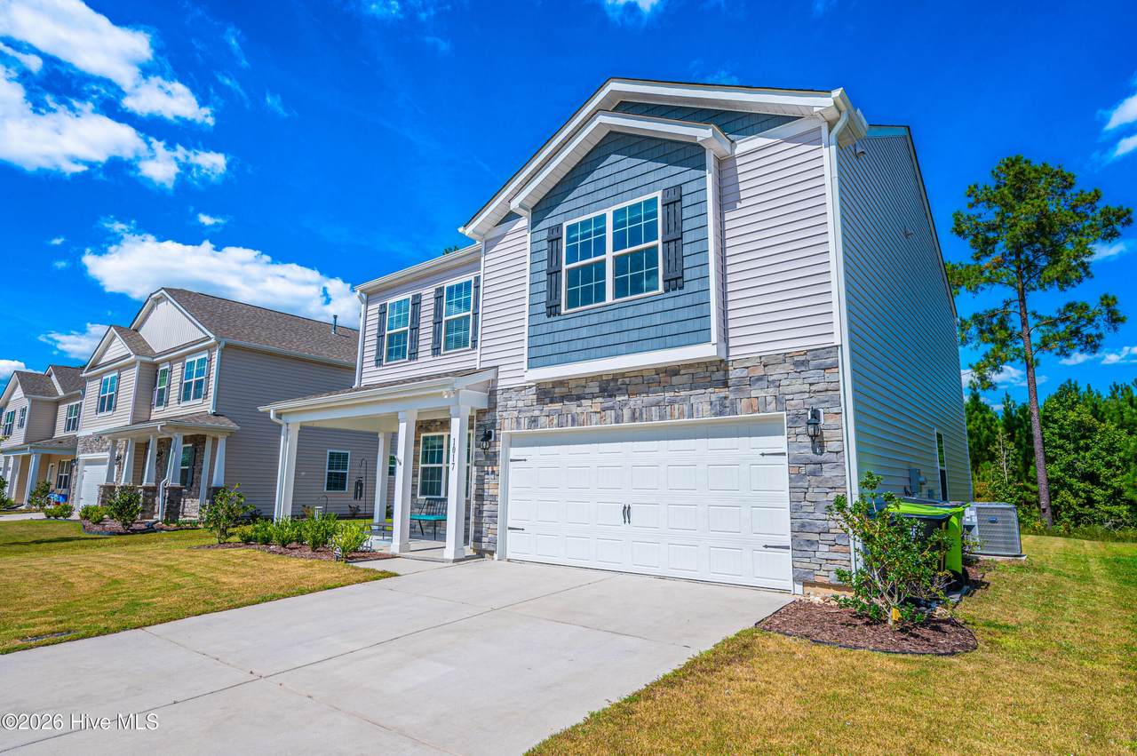
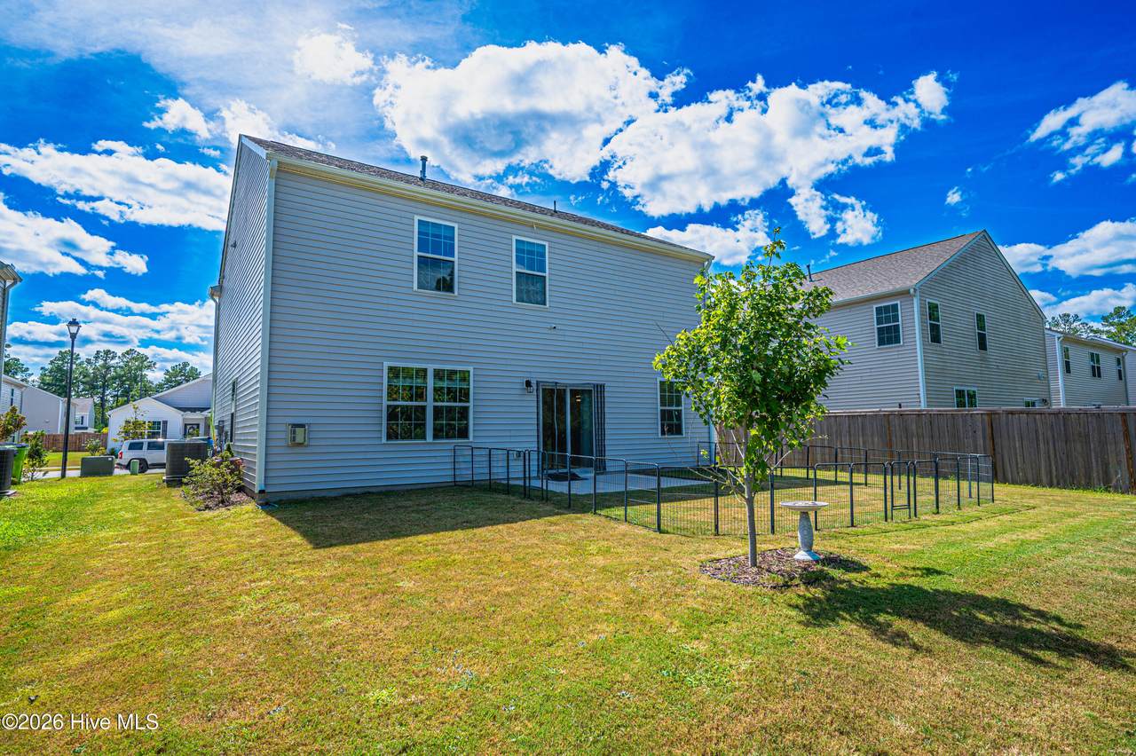
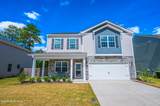
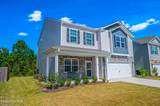
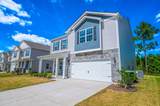
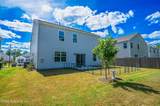
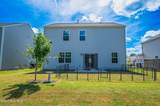
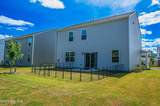
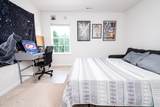
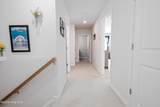
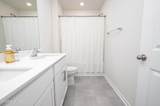
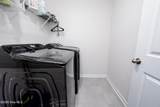
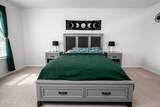
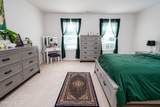
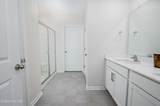
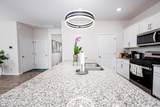
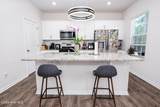
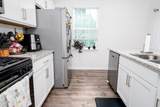
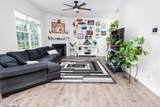
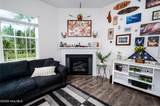
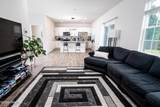
Available November 15, 2026! Welcome home to this spacious two-story home located in West New Bern, offering a functional layout, modern finishes, and a two-car garage. The main level features LVP flooring throughout and an open, inviting floor plan. A versatile flex room provides the perfect space for a home office, study, formal dining room, or additional living area. The kitchen features granite countertops, a large center island, natural gas stove, pantry, and plenty of cabinet and prep space. A convenient half bathroom completes the main level. Upstairs, you'll find all of the home's bedrooms along with a dedicated laundry room featuring washer and dryer hookups. The second floor is carpeted throughout, creating a comfortable feel in the bedrooms and living areas. Outside, the two-car garage features epoxy-coated floors for a clean, finished look while providing plenty of room for parking and additional storage. Conveniently located in the growing West New Bern area with easy access to shopping, dining, and everything New Bern has to offer. Available for move-in November 15, 2026. Schedule your showing and make this home yours!


[Hive MLS] logoThe data relating to real estate on this web site comes in part from the Internet Data Exchange program of Hive MLS LLC, and is updated as of 2026-10-11T10:34:16.61. All information is deemed reliable but not guaranteed and should be independently verified. All properties are subject to prior sale, change, or withdrawal. Neither listing broker(s) nor Mossy Oak Properties Land and Luxury shall be responsible for any typographical errors, misinformation, or misprints, and shall be held totally harmless from any damages arising from reliance upon these data. © 2026 Hive MLS LLC
www.landandluxury.com/homes/181423625
Print Image

1017 Ella Bengel Drive New Bern, NC 28562

  • Price: $2,500/mo.
  • Status: Active
  • On Site: 19 Days
  • Updated: 52 min ago
  • ID#: 100605150
4
Beds
2
Baths
1
½ Baths
0.14
Acres
2,175
SQFT
2023
Built
Neighborhood:
Not In Subdivision
County:
Craven
Area:
New Bern
Elementary School:
Trent Park
Middle School:
H. J. Macdonald
High School:
New Bern
Property Description
Available November 15, 2026! Welcome home to this spacious two-story home located in West New Bern, offering a functional layout, modern finishes, and a two-car garage. The main level features LVP flooring throughout and an open, inviting floor plan. A versatile flex room provides the perfect space for a home office, study, formal dining room, or additional living area. The kitchen features granite countertops, a large center island, natural gas stove, pantry, and plenty of cabinet and prep space. A convenient half bathroom completes the main level. Upstairs, you'll find all of the home's bedrooms along with a dedicated laundry room featuring washer and dryer hookups. The second floor is carpeted throughout, creating a comfortable feel in the bedrooms and living areas. Outside, the two-car garage features epoxy-coated floors for a clean, finished look while providing plenty of room for parking and additional storage. Conveniently located in the growing West New Bern area with easy access to shopping, dining, and everything New Bern has to offer. Available for move-in November 15, 2026. Schedule your showing and make this home yours!
Exterior Features

Attached Garage YN No Carport Spaces 0 Construction Materials Vinyl SidingWood Frame Detached Garage Spaces 0 Exterior Features Gas Log Exterior Finish Vinyl Siding Fencing None Garage YN No Parking Features Garage Faces FrontGarage Door OpenerPavedGarage Parking Total 2 Patio And Porch Features PatioPorch Pool Features None Structure Type Wood Frame View See Remarks

Interior Features

Appliances Gas OvenBuilt-In MicrowaveRefrigeratorRangeDishwasher Attic Features Access OnlyPull-Down Stairs Basement None Building Area Total 2175 Cooling Central AirHeat Pump Cooling YN Yes Dining Room Type Combination Flooring LVT/LVPCarpetLaminate Furnished Unfurnished Heating Heat PumpForced AirNatural Gas Heating System Fuel Source Natural Gas Heating YN Yes Interior Features Walk-in Closet(s)High CeilingsWash/Dry ConnectKitchen IslandCeiling Fan(s)Walk-in ShowerWalk-In Closet(s) Laundry Features Dryer HookupWasher HookupLaundry Room Laundry Location Hookup - DryerHookup - WasherLaundry Room Levels Two Primary Bedroom Level Non Primary Living Area Rooms Office (First Level) Other (Second Level) Bedroom 3 (Second Level) Bedroom 2 (Second Level) Living Room (First Level) Master Bedroom (Second Level) Bedroom 4 Rooms Total 7 Unit Type 4 Bedroom Or More Water Heater Electric

Property Features

Association Amenities Maintenance Common Areas Association YN Yes Frontage Type See Remarks Fuel Tank Details None Horse YN No In City Limits YN Yes Island Or Mainland Mainland Lease Includes Home Lease Term 12 Months Lot Features Interior LotLevel Lot Number 9 Owner Pays Association Fees Pet Fee Yes Pets Allowed Yes Property Sub Type Single Family Residence Renters Insurance Required YN Yes Road Frontage Type City StreetPaved Road Surface Type Paved Secondary Subdivision N/A Sewer Provider Municipal Sewer Tenant Pays GasOtherWaterElectricitySewerCoolingHeatingAll utilities Trash Collection City Pick-UP Utilities Natural Gas ConnectedSewer AvailableWater Available Water Source Public Waterfront YN No

Listing information © 2026 Hive MLS
Listing courtesy of Alexia Scott of Results Property Management: .


[Hive MLS] logoThe data relating to real estate on this web site comes in part from the Internet Data Exchange program of Hive MLS LLC, and is updated as of 2026-10-11T10:34:16.61. All information is deemed reliable but not guaranteed and should be independently verified. All properties are subject to prior sale, change, or withdrawal. Neither listing broker(s) nor Mossy Oak Properties Land and Luxury shall be responsible for any typographical errors, misinformation, or misprints, and shall be held totally harmless from any damages arising from reliance upon these data. © 2026 Hive MLS LLC
 
https://bt-photos.global.ssl.fastly.net/ncreg/1280_boomver_1_bed3e11ac030eb9a5afb6c49f876185e-2.jpg https://bt-photos.global.ssl.fastly.net/ncreg/1280_boomver_1_bed3e11ac030eb9a5afb6c49f876185e-2.jpg https://bt-photos.global.ssl.fastly.net/ncreg/1280_boomver_1_bed3e11ac030eb9a5afb6c49f876185e-2.jpg
Logo
Mossy Oak Properties Land and Luxury
114 Morlake Drive Suite 103
Mooresville NC, 28117