

Skip To Content

1011 Ileagnes Road

Raleigh, NC 27603
  • $1,999/mo.
  • STATUS: Active
  • ON SITE: 15 Days
  • ID#: 10195059
Rental
UPDATED: 39 min ago
$1,999/mo.
Rental
  • 3
    BEDS
  • 0.06
    ACRES
  • 2
    BATHS
  • 1
    1/2 BATHS
  • 1,794
    SQFT
Neighborhood:
Type:
Rentals
Built:
2013
County:
Area:

School Information

Elementary School:
High School:
Triangle MLS logoListing courtesy of EXP Realty: .
© 2026 Doorify MLS, Inc. of North Carolina. All Rights Reserved. Information deemed reliable but not guaranteed.

Description

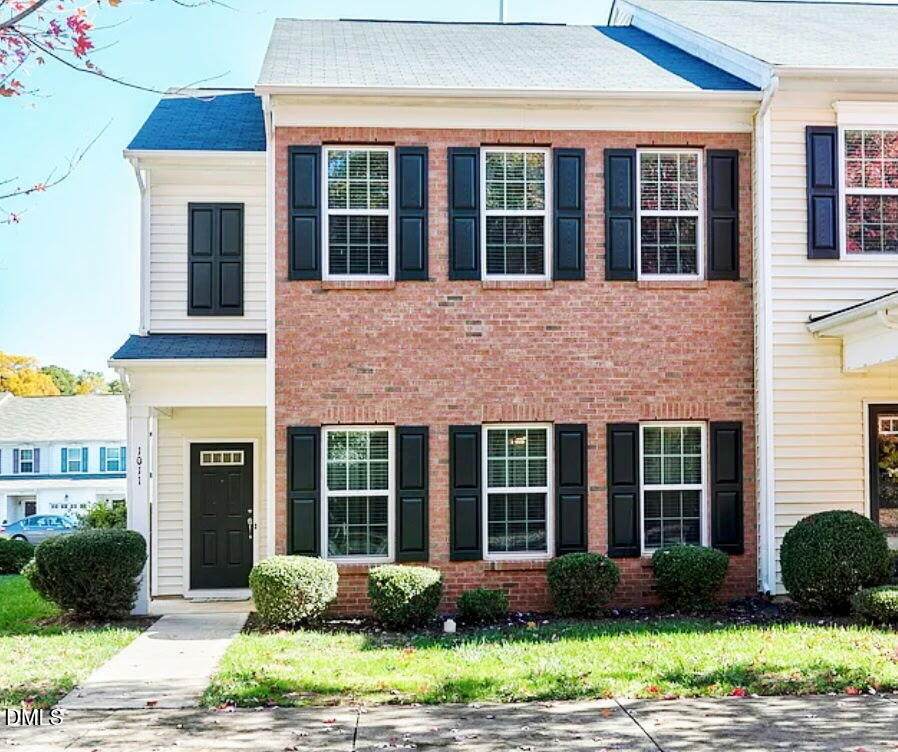
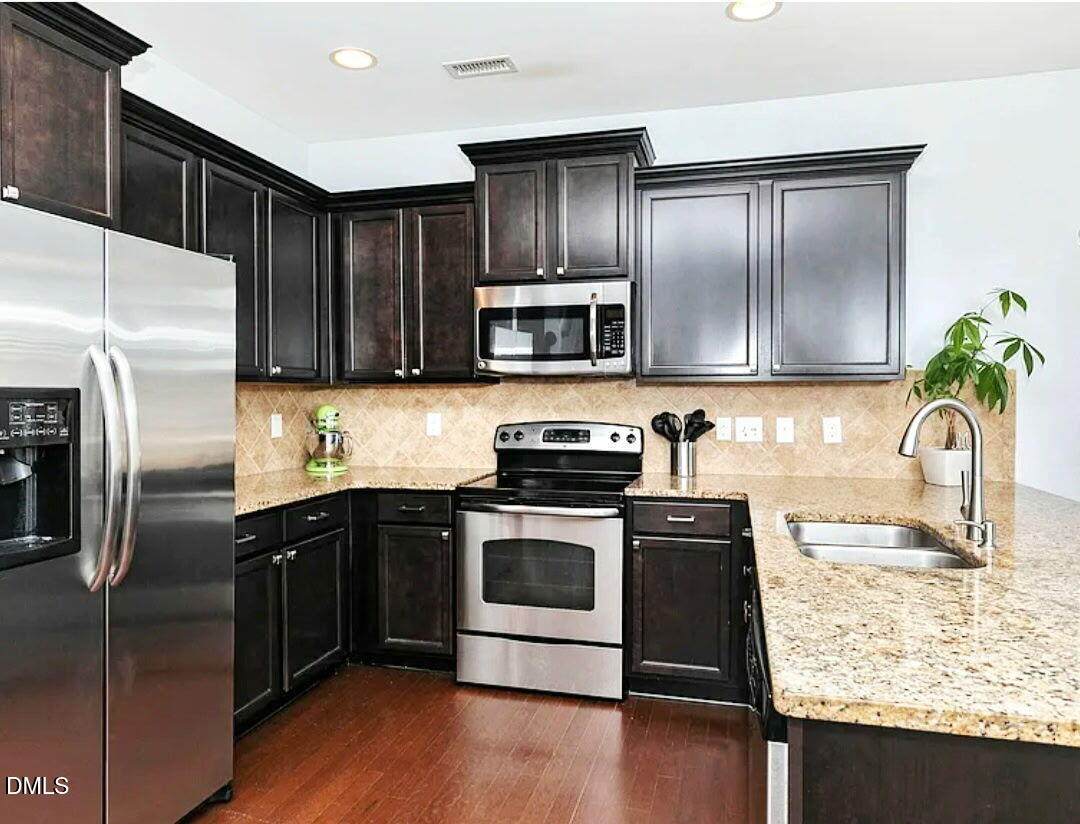
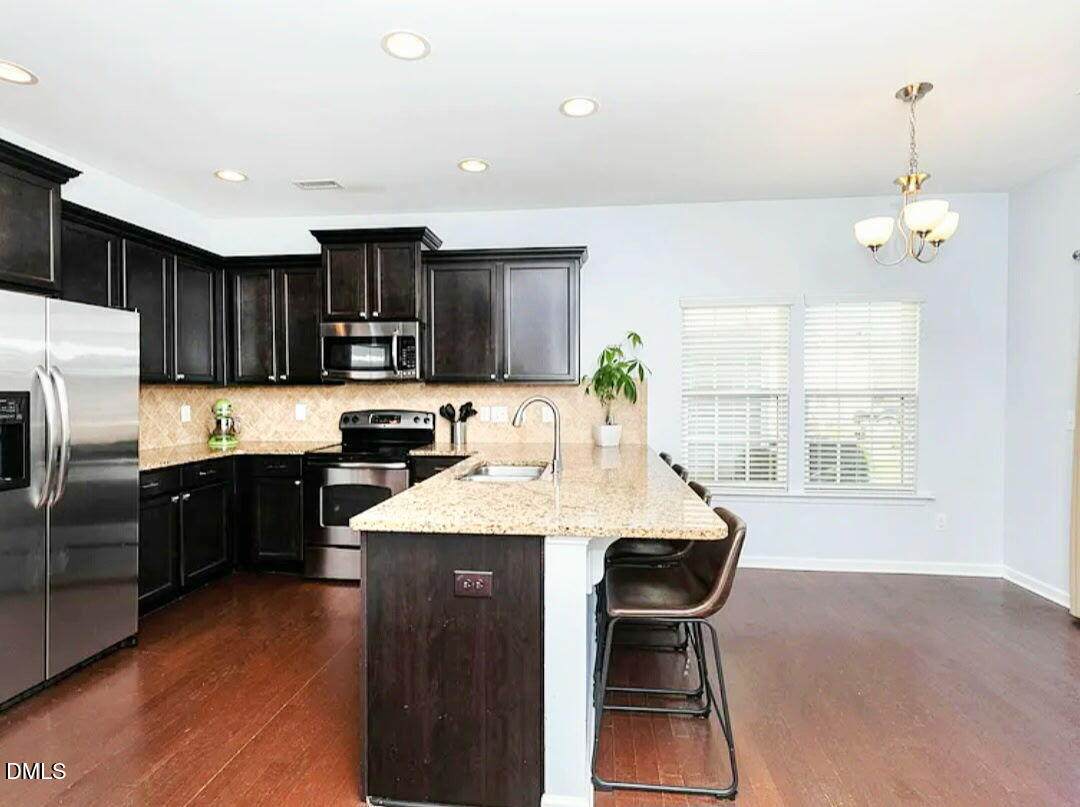
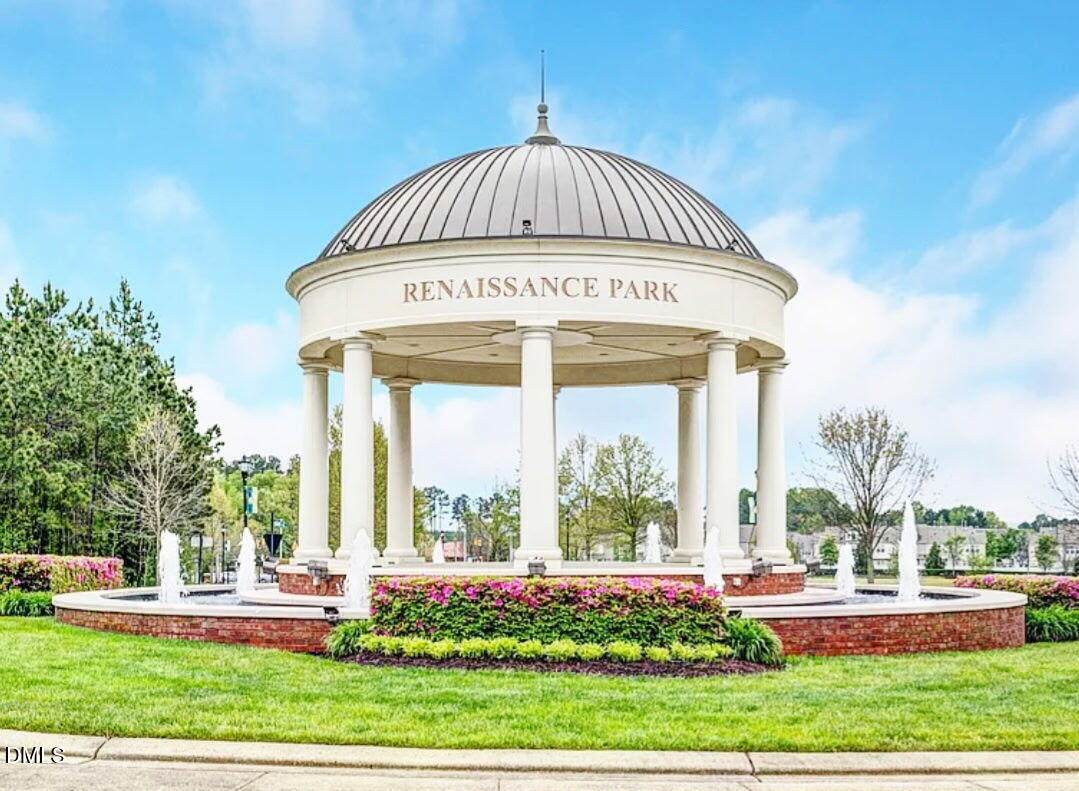
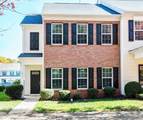
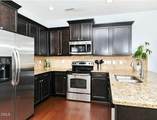
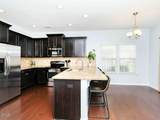
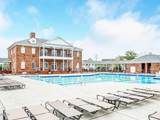
This bright end-unit townhome offers 3 bedrooms, 2.5 baths, a rear-entry garage and a wooded view from the front. The kitchen features granite countertops, stainless steel appliances and a walk-in pantry. Engineered hardwood floors, upgraded light fixtures and windows on multiple sides add to the open feel. A main-level laundry room includes a washer and dryer. Upstairs, the primary suite has a tray ceiling, walk-in closet, dual vanity and garden tub. The garage offers extra storage cabinetry and shelving. Renaissance Park features sidewalks, a pool, fitness center, lighted tennis courts, sand volleyball and a playground, with convenient access to I-40 and downtown Raleigh.


Triangle MLS logo©2026 Doorify MLS, Inc. of North Carolina. All rights reserved. Brokers make an effort to deliver accurate information, but buyers should independently verify any information on which they will rely in a transaction. The listing broker shall not be responsible for any typographical errors, misinformation, or misprints, and they shall be held totally harmless from any damages arising from reliance upon this data. This data is provided exclusively for consumers’ personal, non-commercial use. Listings marked with an icon are provided courtesy of the Doorify MLS, Inc. of North Carolina, Internet Data Exchange Database. Data last updated 2026-10-11T07:55:20.087.
www.landandluxury.com/homes/181567847
Print Image

1011 Ileagnes Road Raleigh, NC 27603

  • Price: $1,999/mo.
  • Status: Active
  • On Site: 15 Days
  • Updated: 39 min ago
  • ID#: 10195059
3
Beds
2
Baths
1
½ Baths
0.06
Acres
1,794
SQFT
2013
Built
Neighborhood:
Renaissance Park
County:
Wake
Area:
Raleigh
Elementary School:
Wake - Smith Elementary
Middle School:
Wake - North Garner Middle
High School:
Wake - Garner High
Property Description
This bright end-unit townhome offers 3 bedrooms, 2.5 baths, a rear-entry garage and a wooded view from the front. The kitchen features granite countertops, stainless steel appliances and a walk-in pantry. Engineered hardwood floors, upgraded light fixtures and windows on multiple sides add to the open feel. A main-level laundry room includes a washer and dryer. Upstairs, the primary suite has a tray ceiling, walk-in closet, dual vanity and garden tub. The garage offers extra storage cabinetry and shelving. Renaissance Park features sidewalks, a pool, fitness center, lighted tennis courts, sand volleyball and a playground, with convenient access to I-40 and downtown Raleigh.
Exterior Features

Attached Garage YN Yes Fencing None Garage YN Yes Open Parking Spaces 2 Open Parking YN Yes Parking Features Garage Faces Rear Parking Total 3 Patio And Porch Features Patio

Interior Features

Above Grade Finished Area 1794 Appliances DishwasherMicrowaveRefrigerator Basement YN No Building Area Total 1794 Cooling Ceiling Fan(s)Central AirElectricGas Cooling YN Yes Flooring CarpetSimulated WoodVinyl Heating CentralNatural Gas Heating YN Yes Interior Features Bathtub/Shower CombinationCeiling Fan(s)Double VanityEntrance FoyerGranite CountersHigh Speed InternetLiving/Dining Room CombinationPantryRecessed LightingSeparate ShowerSmooth CeilingsSoaking TubTray Ceiling(s)Walk-In Closet(s) Laundry Features Electric Dryer HookupMain LevelWasher Hookup Rooms Primary Bedroom (Second Level) Rooms Total 1

Property Features

Association Amenities Management Association Fee 0 Association Fee Frequency Monthly Association Fee Includes Maintenance GroundsNone Association Name Renaissance Park Master Association Association Name2 Legacy Townhome Association Association Phone 919-848-4911 Association YN Yes Community Features ClubhouseFitness CenterPlaygroundPoolStreet LightsTennis Court(s) Lease Term 12 Months Levels Two Property Sub Type Townhouse Senior Community YN No Sewer Public Sewer Water Source Public


Triangle MLS logo©2026 Doorify MLS, Inc. of North Carolina. All rights reserved. Brokers make an effort to deliver accurate information, but buyers should independently verify any information on which they will rely in a transaction. The listing broker shall not be responsible for any typographical errors, misinformation, or misprints, and they shall be held totally harmless from any damages arising from reliance upon this data. This data is provided exclusively for consumers’ personal, non-commercial use. Listings marked with an icon are provided courtesy of the Doorify MLS, Inc. of North Carolina, Internet Data Exchange Database. Data last updated 2026-10-11T07:55:20.087.
 
https://bt-photos.global.ssl.fastly.net/tmls/orig_boomver_1_ea065055946e1823f6e289cf90ce3b8e-2.jpg https://bt-photos.global.ssl.fastly.net/tmls/orig_boomver_1_ea065055946e1823f6e289cf90ce3b8e-2.jpg https://bt-photos.global.ssl.fastly.net/tmls/orig_boomver_1_ea065055946e1823f6e289cf90ce3b8e-2.jpg
Logo
Mossy Oak Properties Land and Luxury
114 Morlake Drive Suite 103
Mooresville NC, 28117
Triangle MLS logoListing courtesy of EXP Realty: .
© 2026 Doorify MLS, Inc. of North Carolina. All Rights Reserved. Information deemed reliable but not guaranteed.