Skip To Content

101 Loren Road

Hubert, NC 28539
  • $1,500/mo.
  • STATUS: Active
  • ON SITE: 30 Days
  • ID#: 100602648
Price Reduced
UPDATED: 39 min ago
$1,500/mo.
Rental
  • 2
    BEDS
  • 0.02
    ACRES
  • 2
    BATHS
  • 1
    1/2 BATHS
  • 1,149
    SQFT
Neighborhood:
Type:
Rentals
Built:
2026
County:
Area:

School Information

Elementary School:
Middle School:
High School:
School District:

Description

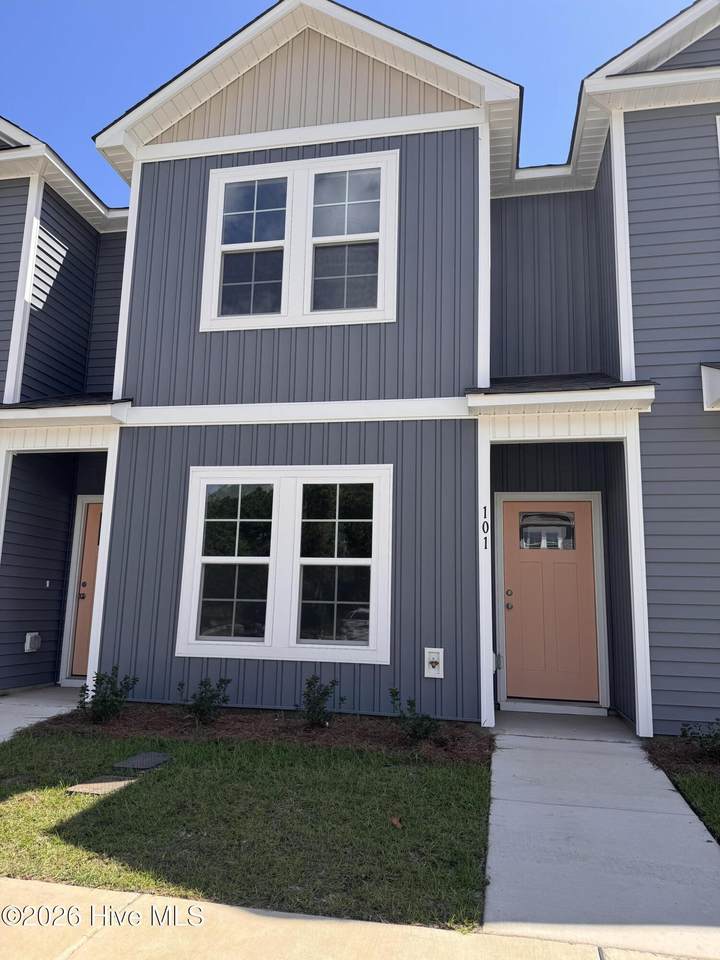
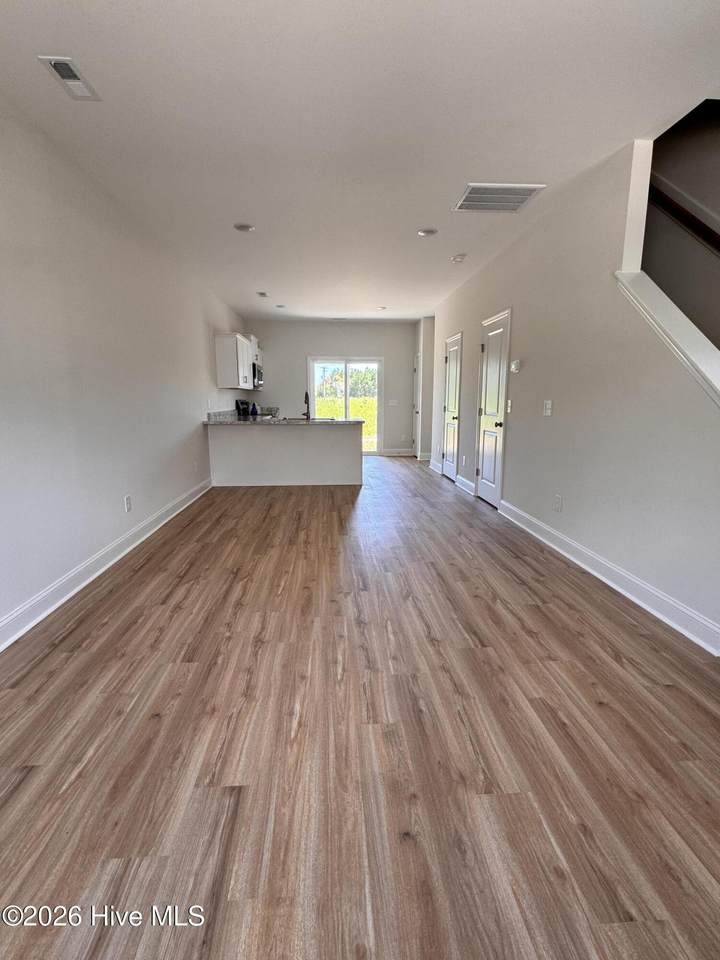
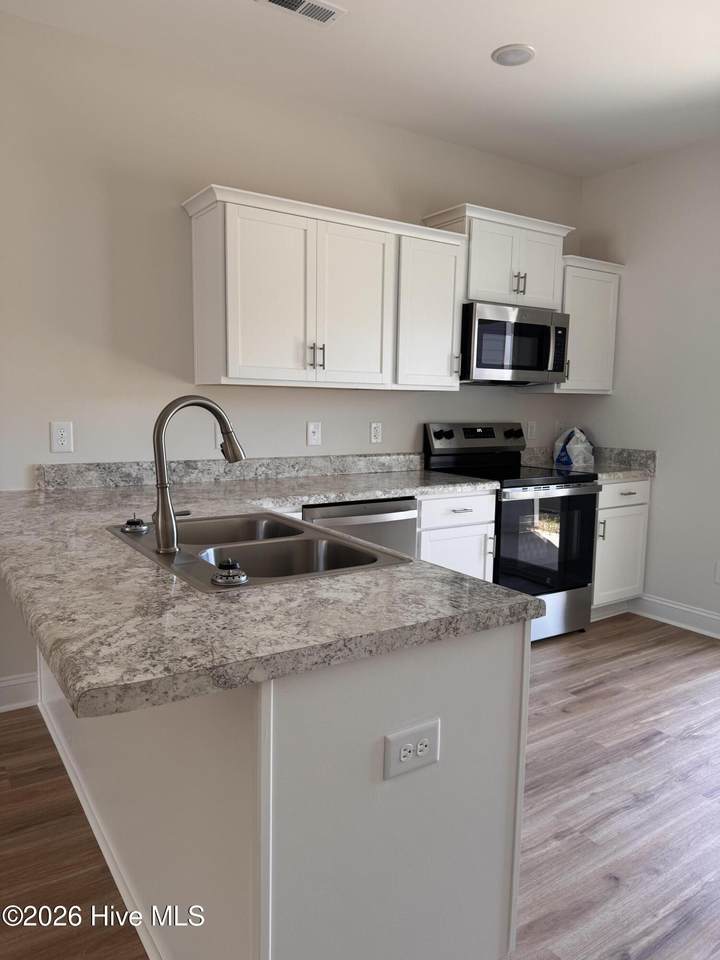
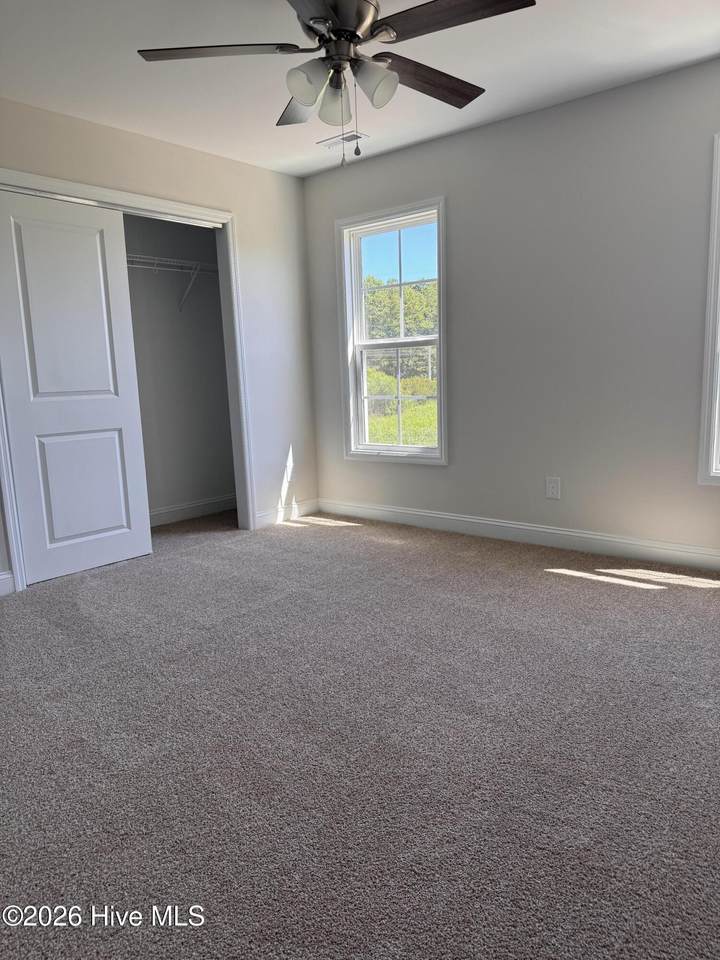
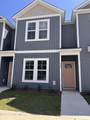
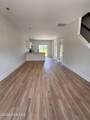
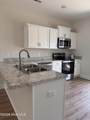
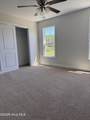
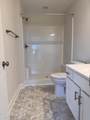
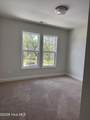
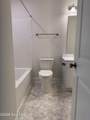
Modern Elegance at Jacks Branch Townhomes! This townhome is a meticulous fusion of style and functionality. Boasting 2 bedrooms and 2.5 bathrooms, this beautifully designed home offers the convenience of a washer and dryer on the second floor creating effortless living. Each corner thoughtfully crafted to harmonize comfort with contemporary aesthetics, creating an inviting sanctuary where every detail speaks of quality and sophistication. Welcome home to modern luxury in every aspect--your oasis awaits! Our Resident Benefits Package Program (RBP) This program includes, utility set up assistance prior to move in, air filter delivery to your doorstep, and reports rental payments to the credit bureau to help build your credit! You will be delighted with our Resident Benefits Package Program, the cost reflected in the price.


[Hive MLS] logoThe data relating to real estate on this web site comes in part from the Internet Data Exchange program of Hive MLS LLC, and is updated as of 2026-10-11T09:35:28.99. All information is deemed reliable but not guaranteed and should be independently verified. All properties are subject to prior sale, change, or withdrawal. Neither listing broker(s) nor Mossy Oak Properties Land and Luxury shall be responsible for any typographical errors, misinformation, or misprints, and shall be held totally harmless from any damages arising from reliance upon these data. © 2026 Hive MLS LLC
www.landandluxury.com/homes/181068190
Print Image

101 Loren Road Hubert, NC 28539

  • Price: $1,500/mo.
  • Status: Active
  • On Site: 30 Days
  • Updated: 39 min ago
  • ID#: 100602648
2
Beds
2
Baths
1
½ Baths
0.02
Acres
1,149
SQFT
2026
Built
Neighborhood:
Jack's Branch Townhomes
County:
Onslow
Area:
Hubert
Elementary School:
Queens Creek
Middle School:
Swansboro
High School:
Swansboro
School District:
Onslow
Property Description
Modern Elegance at Jacks Branch Townhomes! This townhome is a meticulous fusion of style and functionality. Boasting 2 bedrooms and 2.5 bathrooms, this beautifully designed home offers the convenience of a washer and dryer on the second floor creating effortless living. Each corner thoughtfully crafted to harmonize comfort with contemporary aesthetics, creating an inviting sanctuary where every detail speaks of quality and sophistication. Welcome home to modern luxury in every aspect--your oasis awaits! Our Resident Benefits Package Program (RBP) This program includes, utility set up assistance prior to move in, air filter delivery to your doorstep, and reports rental payments to the credit bureau to help build your credit! You will be delighted with our Resident Benefits Package Program, the cost reflected in the price.
Exterior Features

Attached Garage YN No Carport Spaces 0 Construction Materials Vinyl SidingWood Frame Detached Garage Spaces 0 Exterior Finish Vinyl Siding Fencing None Garage YN No Parking Features AssignedOn SitePaved Parking Total 0 Patio And Porch Features CoveredPatio Pool Features None Structure Type Wood Frame View None

Interior Features

Appliances Electric OvenBuilt-In MicrowaveDishwasher Attic Features Access OnlyNone Building Area Total 1149 Cooling Heat Pump Dining Room Type Combination Flooring LVT/LVPCarpetVinyl Heating Heat PumpElectric Heating System Fuel Source Electric Heating YN Yes Interior Features High CeilingsCeiling Fan(s)Pantry Levels Two Primary Bedroom Level Non Primary Living Area Rooms Bedroom 1 (Second Level) Kitchen (First Level) Living Room (First Level) Bedroom 2 (Second Level) Rooms Total 4

Property Features

Association Amenities Maintenance Common AreasMaintenance RoadsManagementTrash Association YN Yes Frontage Type See Remarks Fuel Tank Details None In City Limits YN No Island Or Mainland Mainland Lease Term 12 Months Lot Number 18B Owner Pays Association Fees Pets Allowed Dogs OKCats OKNegotiableYesBreed Restrictions Property Sub Type Townhouse Renters Insurance Required YN Yes Road Frontage Type Private RoadPaved Road Surface Type Paved Sewer Provider Municipal Sewer Tenant Pays WaterElectricity Utilities Sewer ConnectedWater Connected Water Source Public Waterfront YN No

Listing information © 2026 Hive MLS
Listing courtesy of Gayle Riggs of Hurst Realty LLC: .


[Hive MLS] logoThe data relating to real estate on this web site comes in part from the Internet Data Exchange program of Hive MLS LLC, and is updated as of 2026-10-11T09:35:28.99. All information is deemed reliable but not guaranteed and should be independently verified. All properties are subject to prior sale, change, or withdrawal. Neither listing broker(s) nor Mossy Oak Properties Land and Luxury shall be responsible for any typographical errors, misinformation, or misprints, and shall be held totally harmless from any damages arising from reliance upon these data. © 2026 Hive MLS LLC
 
https://bt-photos.global.ssl.fastly.net/ncreg/1280_boomver_1_c2ad85df473bb0e2f0090b3a9ed6a5af-2.jpg https://bt-photos.global.ssl.fastly.net/ncreg/1280_boomver_1_c2ad85df473bb0e2f0090b3a9ed6a5af-2.jpg https://bt-photos.global.ssl.fastly.net/ncreg/1280_boomver_1_c2ad85df473bb0e2f0090b3a9ed6a5af-2.jpg
Logo
Mossy Oak Properties Land and Luxury
114 Morlake Drive Suite 103
Mooresville NC, 28117